

HVAC Ductwork Layout - Office Fit-Out (FCUs, CFM & Duct Sizes)

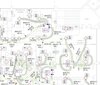
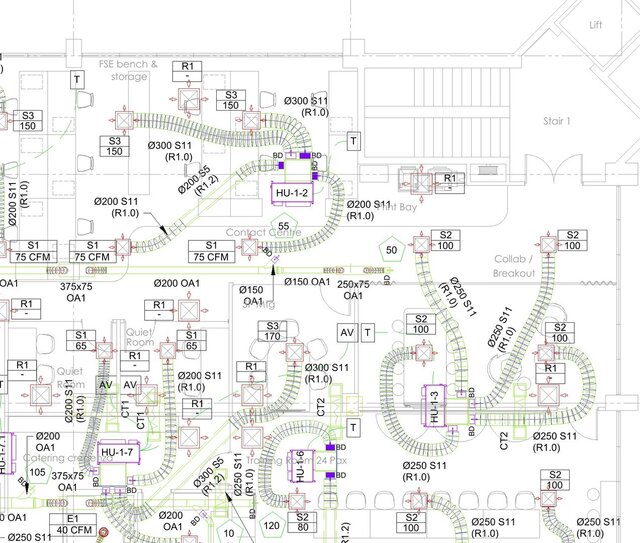
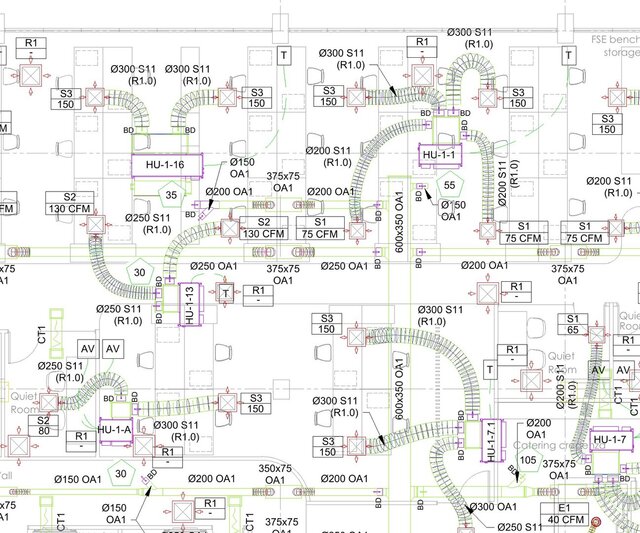
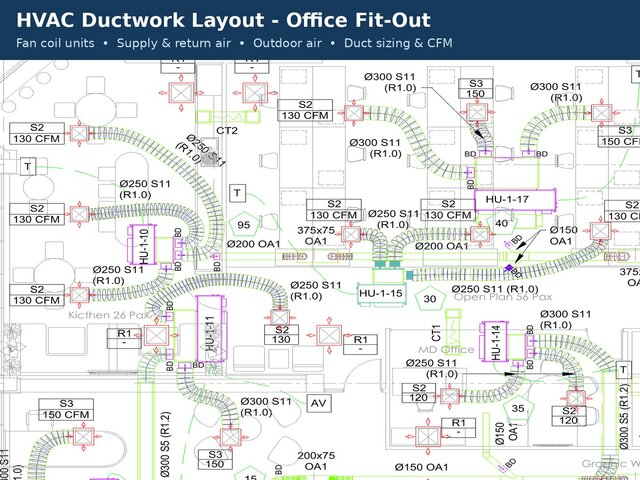
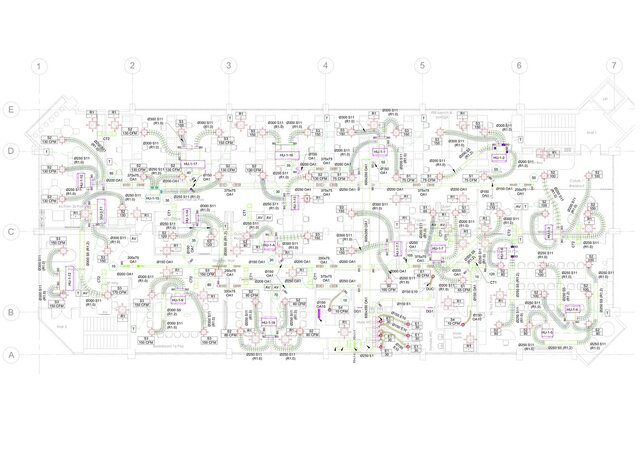
HVAC ductwork layout for an open-plan office fit-out, covering the workstations, MD office, kitchen, reception, contact centre, print bay and collaboration areas.
Scope shown on the drawing:
• Ceiling-concealed fan coil units (HU-1-x series), each serving its own zone
• Supply air diffusers with airflow per diffuser (CFM) and diffuser type tags
• Return air grilles located for each zone
• Flexible and rigid duct runs with sizes (Ø150–Ø300 round, rectangular outdoor-air ducts such as 375x75 and 600x350)
• Outdoor (fresh) air distribution to each fan coil unit, with balancing dampers (BD)
• Thermostat positions coordinated with the furniture layout
• Colour-coded services for easy reading on site
Software: AutoCAD.
Client and site details have been removed for confidentiality.
Published