
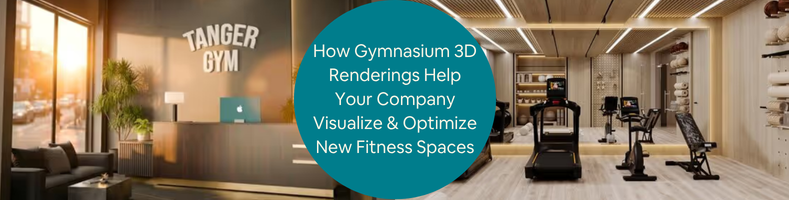
How can gymnasium 3D renderings help your firm visualize and optimize new fitness spaces? Constructing any building or establishment needs concrete plans that are backed by strong planning and decisions in order for it to become successful. And it is not different in building a gymnasium. In designing a fitness facility, it can really be quite challenging, especially with the layout planning, when the layout planning designer must choose the right equipment and where to properly place it. And it is important to consider the functionality and efficiency of the space, aside from its visual appearance.
However, during the construction process, it would be a lot more difficult if the only basis were the traditional drawings. Since it no longer serves as an effective preference, especially in today’s modernized world. They could no longer have a precise look at how everything would operate. That is why gymnasium 3D renderings serve as an important part of the process. With the help of these visualizations, organizations are able to present realistic outputs for their planned fitness spaces before they go through the construction process.
RELATED: The Best 5 Angles for Architectural Exterior Rendering to Showcase Building Projects
Understanding gymnasium 3D renderings
Gymnasium 3D renderings are technical documentation in the form of digital images that provide a clear visualization of a specific fitness facility once it’s built. It showcases its final look, effectively illustrating how ideas became a reality when the construction process was successfully completed. These visualizations are created using 3D modeling design specialists and software, in which everything in the gym environment can be clearly presented in great detail. What’s really amazing about this rendering is that it doesn’t just present basic still images. Rather, it represents it in a more realistic way.
Very detailed information is incorporated as input, such as how lighting would affect proper equipment placement, and emphasis is placed on textures and the layout of the entire room, so it is easier for clients to visualize how the final design would actually look. Through these 3D renderings, designers can also have easier planning on how every piece of equipment inside the gym would be properly placed for everything to function smoothly, without the need to understand everything in a more frustrating way. Through these realistic visuals, both parties can communicate effectively, suggesting ideas and changes long before construction begins.
Easier visualization for teams involved
One beneficial thing about these gymnasium 3D rendering services is that it presents a full layout of the entire fitness facility. Everyone can clearly see every area inside the gym. Even before it’s built, the realistic arrangements of the equipment inside the facility are completely presented for everyone to visualize its overview. In these visuals, the training spaces, equipment areas, and especially the workout zones are shown, and organizations can clearly see how all these areas fit together and complement one another within a given facility.
RELATED: How the Future of 3D Rendering in Architecture is Shaped by Mobile Technology
With the help of this very smart approach, planners can have a very understanding viewpoint since everything is just so clear, so it’s now easier for them to imagine how everything would function, especially when people get to start working out already. So they can check how this layout would serve them, ensuring how comfortable it is and how effectively designed it could support them in their daily workout sessions. With 3D renderings, everyone involved in the team could save more time and energy from the start. They could spot what needs to be adjusted or improved since the entirety of the design would be shown in detail before they take the step in constructing it.
Better decision for proper space planning
In designing a fitness facility, it is really important to consider the services of space planning expert designers, because space planning is an important part of the functionality of the facility. There are a lot of things to keep in mind when building a gym, since workout equipment needs to be placed in locations where people can use it more comfortably. A gym is a place where people go to exercise and do their workout rituals. It’s a facility that needs to be strongly built. Since the things that are going to be put inside are hardcore materials, everything must be put together successfully before the construction process starts.
So, with the help of these 3D renderings, 3D designers can freely explore multiple layout options and analyze how specific equipment will be able to fit in a specific space within the area. They won’t just be limited to one layout, so it really can be so beneficial since they can still make adjustments and new positioning ways before they start the construction. It is really helpful to see how everything in the space would actually look like in advance, since planners can refine any layout in order to improve its overall functionality so that they can avoid potential problems when they start the construction process.
In proper space planning, it is best to ensure that every piece of equipment is positioned correctly and to leave enough room between all types of workout machines to limit or avoid potential accidents. And through this proper planning, they could also visualize the spaces efficiently and practically, especially for gyms that are not that big.
RELATED: 3D Lighting Rendering Guide: Techniques, Tools & Pro Tips for Architectural Companies
Better decision for proper equipment placing
In any fitness facility, everything that’s inside of it, the machines, the gym equipment, is thoroughly planned and decided way before it is purchased because part of the designing is the functionality of the overall success of the facility. This is where virtual staging for architecture services can be invaluable. It is best to select the proper equipment in order for them to be positioned and arranged in specific areas where everything would smoothly operate for the comfort of the future users. If the equipment is not arranged properly, then it would be difficult for people to move along, and it wouldn’t be proper since it could lead to movement limitation, and the space would be more crowded.
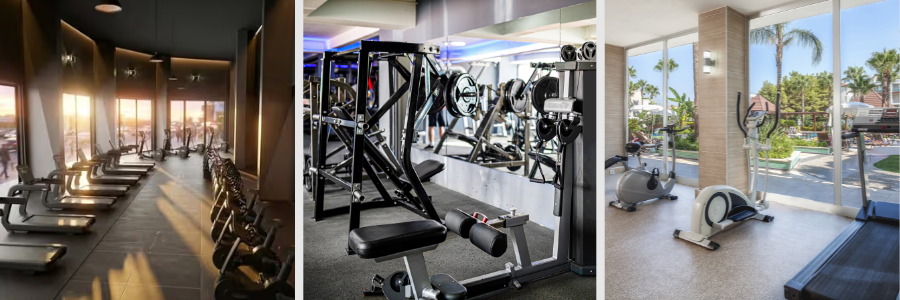
In 3D renderings, organizations can see early on how these machines and equipment would fit inside the gym. They generate this layout that consists of all the equipment that would be used and placed once everything is settled. So, it really makes the process easy since they can spot issues during the early stages in order to adjust what needs to be adjusted and redesign what needs to be redesigned before building the facility.
Also, it ensures that every pathway between pieces of equipment is accessible and usable, since a gymnasium is expected to have a lot of people, so their comfort must be the top priority, ensuring they can move freely while they work out. When everything is well decided, then the outcome will turn out well, not just for the potential customers but also for everyone involved in the organization.
RELATED: Understanding Architect Fees and Hiring Options for Your Firm with Cad Crowd
Enhance team collaboration
Behind a successful design of every project, such as a gymnasium, are a lot of creative and technical people, such as the 3D architectural visualization designers, the architects, gym owners, and, of course, the investors. And in order for everything to be successfully built, these people must have a clear relationship with each other, ensuring a collaborative vision. So, the process of achieving the goal would be smoothly operated. When these people work as one team, it would surely lead to a successful project execution and would actually benefit them all.
Clear communication is really important in order for things to be set and for everyone to work to the best of their ability. In projects, they all aim for one thing, and it is to finish it with satisfaction in their hearts. And for a specific project to be finished, everyone must put into their mind a clear understanding of their design plan, since it serves as their reference throughout the entire process of creating it. And this representation is backed by 3D architectural rendering experts, which collaboratively support the entire process right from the very beginning up until the end of the execution.
Instead of just relying on the technical plans, they can now have a realistic illustration of the proposed plan, so the discussions could be more open and effective in deciding what else they needed to change or edit right before they conclude the final verdict.
Identifies issues early on
One of the best benefits of 3D renderings is that it helps in identifying design issues way before the early stages of planning. It notices issues such as space limitations, inefficient layouts, narrow paths, and poor equipment arrangement. These potential problems could really cost a lot when not figured out early on. If these are seen only after construction is finished, the organizations would clearly be so stressed and, worse, incur another costly expense for reconstruction, leading to delays and many more problems.
RELATED: The Power of 3D Visualizations in Improving Construction Safety and Project Efficiency
When the 3D rendering expert identifies these issues early on, he could create early adjustments and effective solutions during the design phase and before proceeding to the construction proper. By seeing the facility design in 3D, stakeholders would be more confident before starting construction, since they can confirm that everything is settled and ready for the final step. Therefore, everything would be smoother and would be efficiently done since issues are fixed early and have been replaced with solutions that can really contribute to the entire functionality of the gym.
Improve project presentation performance
In every project, whenever they developed a new design, it would really be presented to the investors, decision makers, and administrators. It is very important to bring a presentation that you can confidently show, since you are not just bringing it with no hopes of it being approved. And now, where we are very high-tech already, and technology is really advancing, it is very impressive to incorporate it. In your project designs, it would add so many points if it were more convincing and encouraging to the eyes of the stakeholders.
Although traditional drawings are somewhat helpful, especially in the years before this technology advanced, it’s still not very encouraging to present a plan that lacks detailed viewpoints and could leave viewers frustrated in many ways. So, by utilizing 3D architectural rendering designers, it guarantees a more lively presentation of the design, allowing stakeholders to clearly visualize how the actual structure will look once it’s all settled and built. By looking into presentations that are in 3D, they would actually have a realistic view of the proposed space.
Through this approach, stakeholders could have a better understanding of what the design is trying to communicate, making them more interested, and this leads to project approval more quickly. Aside from that, investors can be really hooked by how the project plan is being created, making them more engaged with the proposed facility and leaving them with Satisfaction, since it impressively captures their attention.
RELATED: Corporate Branding & Interior Design: Aligning Spaces with Company Identity for Firms
Effective marketing tool
Marketing a business can really be challenging, especially when your business is only designed for a certain scope of people, like a fitness facility. We know that a fitness facility isn’t something everyone is interested in going to, aside from people who are conscious of their health and physicality. And in marketing it effectively, 3D design firms creating 3D renderings can be a great help since they can use them as a marketing tool in promoting the facility. Owners can use it on their websites or integrate it into the brochure that they are trying to distribute, and in the presentations showcasing its visual vision space.
With the help of these visuals, stakeholders can promote it in a way that people could be excited and really be interested, even if it hasn’t been constructed yet. With its encouraging visual views, potential customers, investors, or partners can clearly see what the facility will look like once construction is finished. And since this 3D design is very realistic, they could have a sense of clarity when looking at the actual layout in the overall atmosphere and its design.
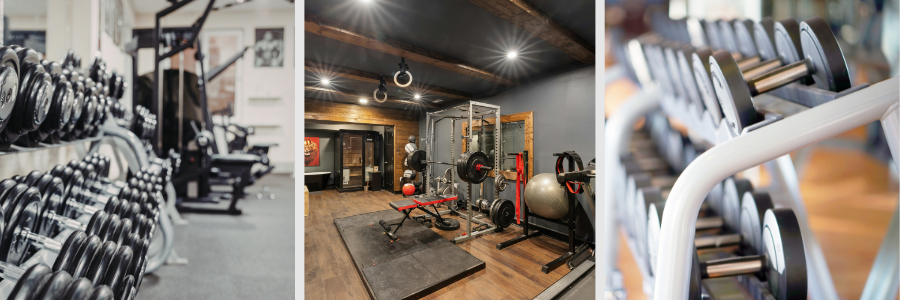
Using 3D architectural modeling professionals, can be a reason for the project to stand out, especially when you market it to the investor, since they are looking for something that is new and impressive to the eyes of the public. So, by applying this smart approach, you can also attract many people who will support you in this venture and help ensure successful execution throughout the construction process and the subsequent steps.
RELATED: 3D Rendering Artists: What Sets Apart CGI Specialists & Talented Freelance Experts
Advanced enhancement for fitness enthusiasts’ safety
Another very important thing about gymnasium 3D renderings is that it gives architectural drafting designers a clear understanding of how the potential members or customers of the gym would move through different workout areas and spaces during real-time sessions in the fitness facility. By having a clear visualization in the overall viewpoint of the facility in advance, they could be able to optimize the areas that need to be properly operated since the equipment in the gym really needs enough space for everyone to move swiftly. And through this, designers can also handle multiple tasks regarding lighting, textures, and materials to ensure that comfort and accessibility are top of the line for everyone’s safety.
When everything is visualized early on, then they could be able to also see early what can be the potential concerns of the members are right before they start the construction. In advanced planning, by using 3D visualization services, a smoother and more accessible place is being considered for everyone who will be using and working inside the gym. So in this initiative, anyone who will be working out inside the facility in the future wouldn’t face serious risks or problems while doing their work. So everyone is safe and sound inside the facility.
Importance of professional help in gymnasium 3D rendering service
In the process of creating a successful establishment like a gymnasium, it really needs technical expertise, especially when you want very realistic 3D renderings that could serve as a guide for the process before construction begins. And in order to do so, you need to have experts in the specific field wherein guaranteed to contribute to a clear and detailed design output. Professional rendering services help transform your concept designs into precise, accurate visual illustrations that showcase what the actual facility will look like, even before construction begins.
RELATED: Best 50 Sites to Hire Freelance CAD Design Experts and Remote Designers for Your Company
In fact, many organizations collaborate with experts to successfully complete their projects. They take pride in hiring experts who make transactions smoother and bring their ideas to life, so they can be easily understood when presented to investors. With so many platforms to choose from right now, it promises to provide experts who will meet your requirements. Nothing compares to Cad Crowd since they make it easy to match you with photorealistic rendering professionals who are highly skilled in 3D renderings, especially for fitness facilities and gyms.
Conclusion
Everything really requires careful thought, especially when it is designing a project plan like a fitness facility or a gym. Aside from planning what it would look like, what’s challenging more is how the inside of the facility would be arranged in a way that could both present an aesthetic and a comfortable experience. In a fitness facility, its aesthetic facility isn’t just something you need to put most of your attention to, since the equipment. You need to put inside needs a thorough selection as well.
And what’s most challenging about it, as well, is the effort and planning required to ensure your space is functional for both members and staff once everything is already settled and constructed. With the help of 3D renderings and photorealistic rendering designers, everything is easier to visualize, from its layout to its placement, down to how things will be operated. A lot of potential problems are mitigated if this rendering is applied, since during the early stages of planning, it can already be seen and can be resolved early on. With the help of professionals in this kind of service, the design is created more accurately and realistically. In order for the decision makers to be impressed and give their approval to it, signaling that it’s ready for construction.
RELATED: How Does 3D Architectural Modeling Create Immersive Design Experiences for AEC Companies?
There are a lot of platforms already everywhere that provide experts in creating this kind of rendering. However, Cad Crowd stands best among them all, since aside from finding you the best expert, it also assures that these experts are really trained and skilled before you hire them. Everything is checked and reviewed in order to guarantee that the organizations that will work with them really have a clean background and training that really contributed to the skills they have today.
How Cad Crowd can assist
For organizations that aim to achieve functional fitness spaces and, of course, a well-designed plan, they could benefit most from partnering with the experts and interior rendering services. And worry no more because CAD Crowd is the best choice for delivering high-quality and realistic 3D renderings that would surely provide you with output that would really help you get that approval that you have long aimed for. And remember that in aiming for the best, you really need to also choose the best. And that would be best executed when Cad Crowd is the one that you’ll choose since they guarantee you to produce top-quality designs that are really done with the right amount of expertise without compromising the entire concept ideas. Contact us for a free quote.



