About this service
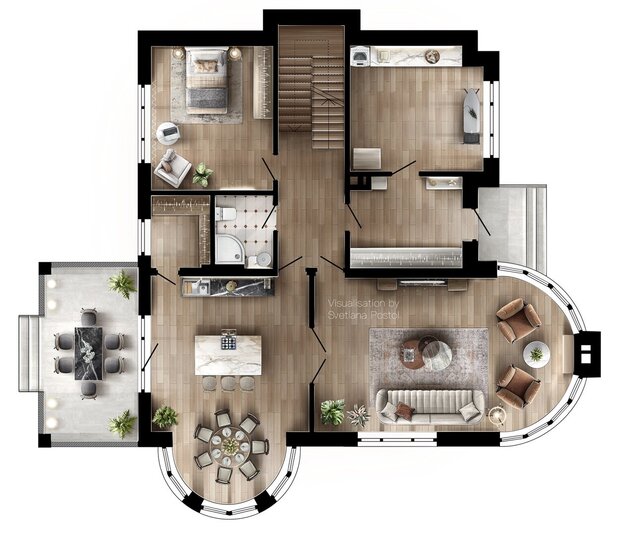
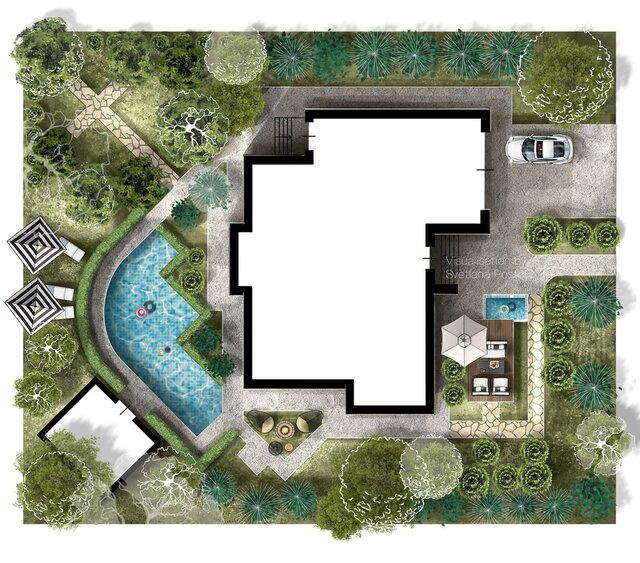
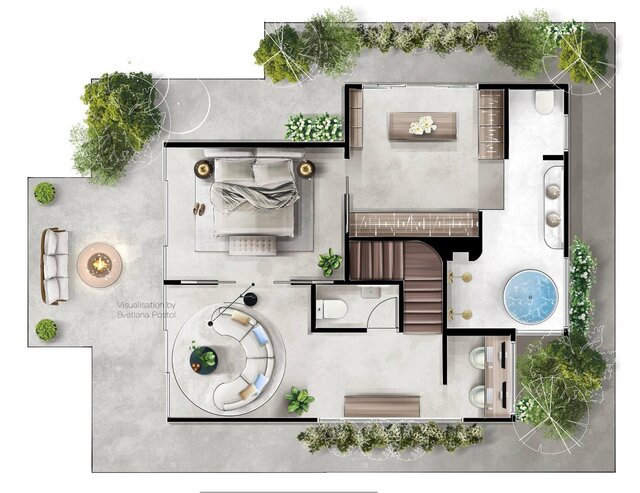
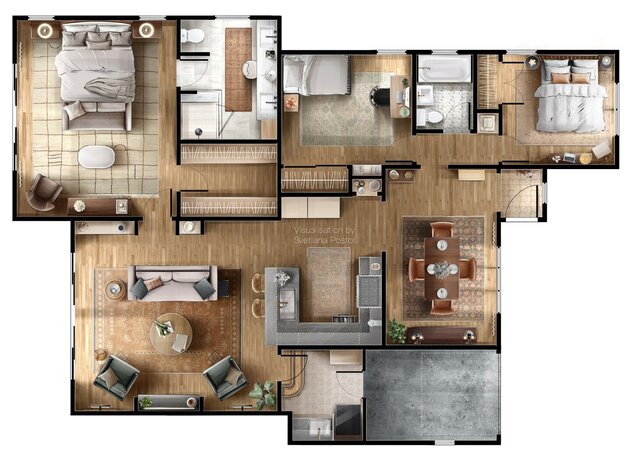
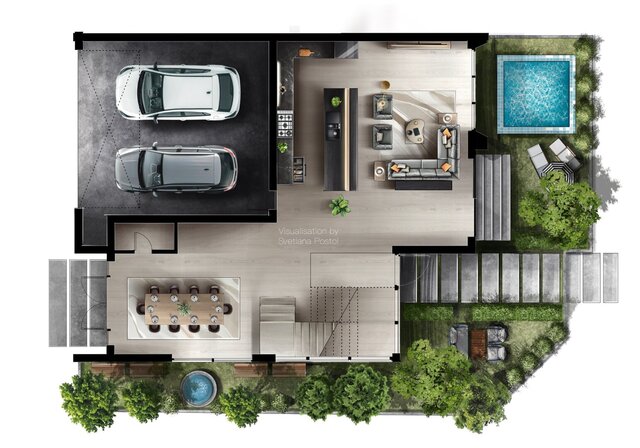
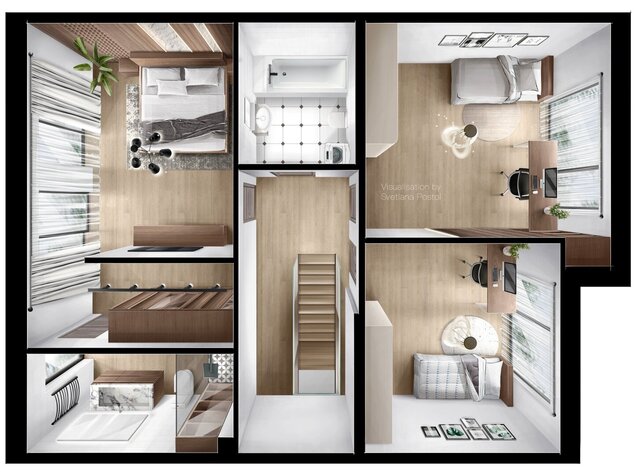
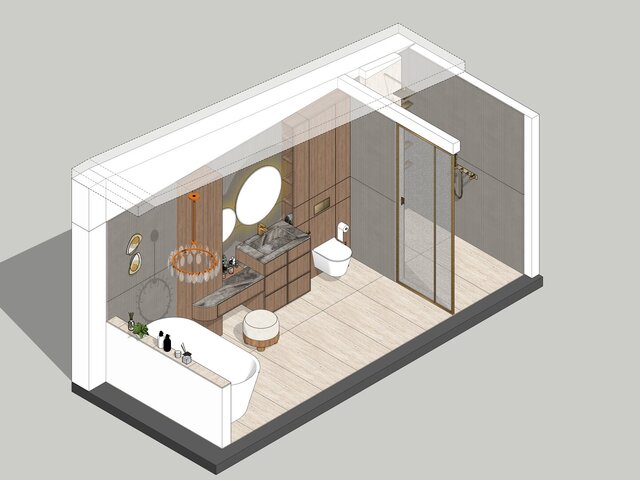
You send the floor plan with dimensions and the furniture layout. I build the plan to scale and finish it by hand in Procreate: floor materials, furniture, rugs, plants and soft shadows, so your client reads the layout at a glance. No AI generation.
Options:
- 2D color floor plan: a clear top view for presentations and listings
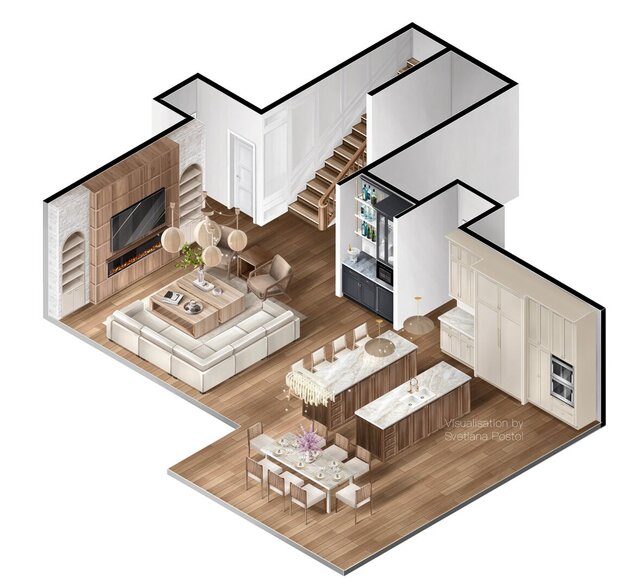
- 3D floor plan: a cutaway view from above that shows walls, furniture and materials in depth
Each plan covers up to 100 m² (1,075 sq ft). Two revision rounds are included. Final file A4 at 450 dpi, CMYK or RGB.
I work in writing: all briefs, questions and revisions go through messages, so every detail stays on record.
You send the floor plan with dimensions and the furniture layout. I build the plan to scale and finish it by hand in Procreate: floor materials, furniture, rugs, plants and soft shadows, so your client reads the layout at a glance. No AI generation.
Options:
- 2D color floor plan: a clear top view for presentations and listings
- 3D floor plan: a cutaway view from above that shows walls, furniture and materials in depth
Each plan covers up to 100 m² (1,075 sq ft). Two revision rounds are included. Final file A4 at 450 dpi, CMYK or RGB.
I work in writing: all briefs, questions and revisions go through messages, so every detail stays on record.
You send the floor plan with dimensions and the furniture layout. I build the plan to scale and finish it by hand in Procreate: floor materials, furniture, rugs, plants and soft shadows, so your client reads the layout at a glance. No AI generation.
Options:
- 2D color floor plan: a clear top view for presentations and listings
- 3D floor plan: a cutaway view from above that shows walls, furnitur...
read more
You send the floor plan with dimensions and the furniture layout. I build the plan to scale and finish it by hand in Procreate: floor materials, furniture, rugs, plants and soft shadows, so your client reads the layout at a glance. No AI generation.
Options:
- 2D color floor plan: a clear top view for presentations and listings
- 3D floor plan: a cutaway view from above that shows walls, furniture and materials in depth
Each plan covers up to 100 m² (1,075 sq ft). Two revision rounds are included. Final file A4 at 450 dpi, CMYK or RGB.
I work in writing: all briefs, questions and revisions go through messages, so every detail stays on record.
read less