I will create an accurate SketchUp 3D model of your interior


About this service
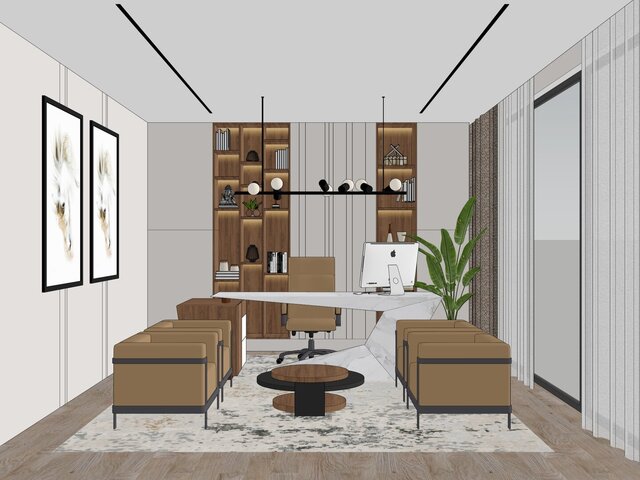
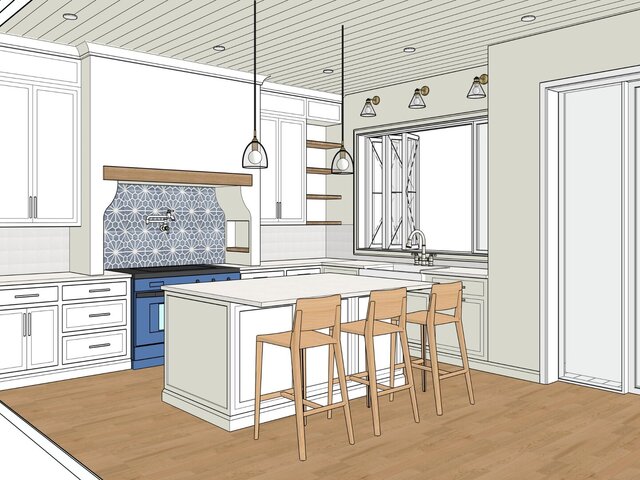
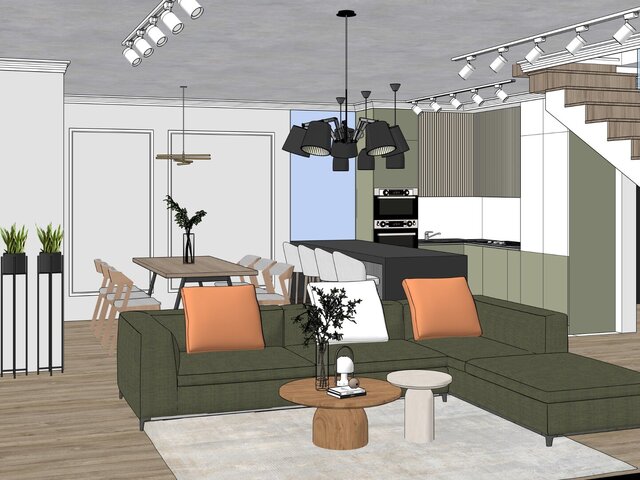
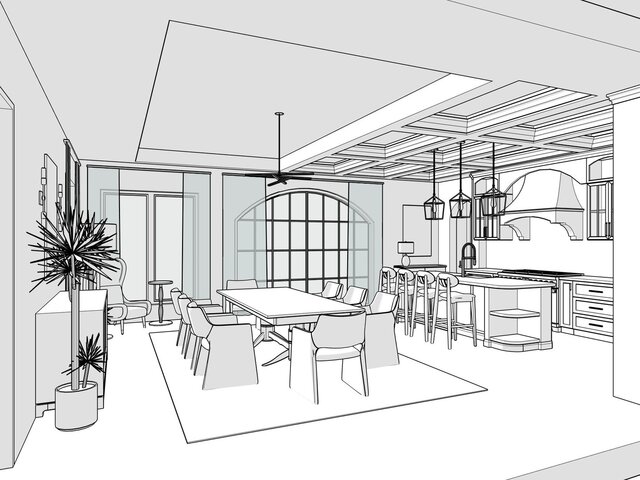
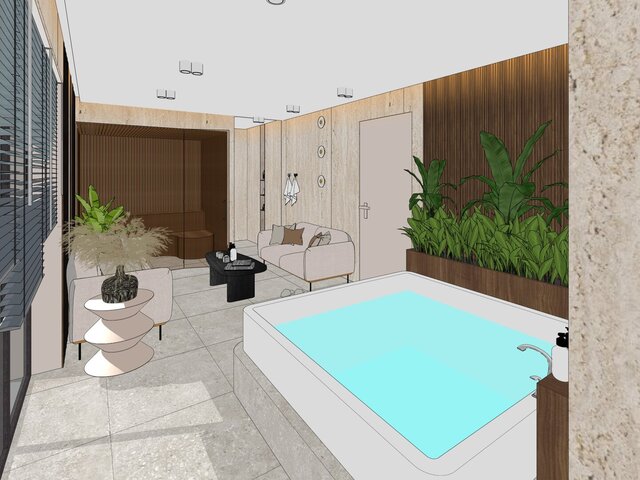
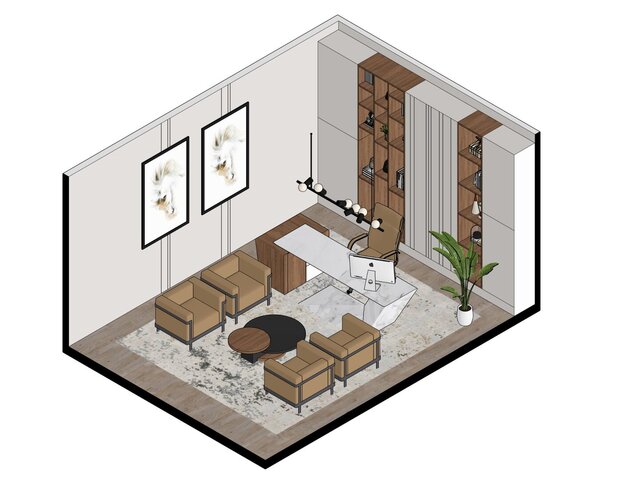
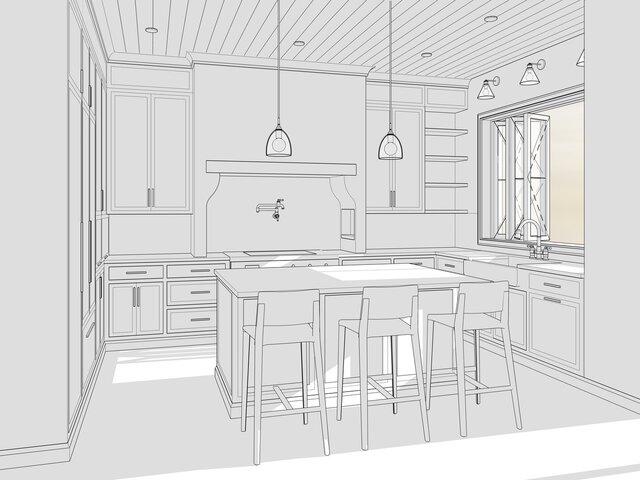
You send the floor plan with dimensions, elevations and references. I build an accurate SketchUp model to scale, with saved scenes for the camera angles you need.
Two options:
- White model: clean geometry to check layout, proportions and camera angles
- Textured model: materials, furniture and lighting placed, ready for presentation or for a final rendering
You get the .skp file with saved scenes. Two revision rounds by screenshots are included. One room takes up to 1 day, 2 to 4 rooms up to 2 days.
I work in writing: all briefs, questions and revisions go through messages, so every detail stays on record.
Two options:
- White model: clean geometry to check layout, proportions and camera angles
- Textured model: materials, furniture and lighting placed, ready for presentation or for a final rendering
You get the .skp file with saved scenes. Two revision rounds by screenshots are included. One room takes up to 1 day, 2 to 4 rooms up to 2 days.
I work in writing: all briefs, questions and revisions go through messages, so every detail stays on record.
You send the floor plan with dimensions, elevations and references. I build an accurate SketchUp model to scale, with saved scenes for the camera angles you need.
Two options:
- White model: clean geometry to check layout, proportions and camera angles
- Textured model: materials, furniture and lighting placed, ready for presentation or for a final rendering
You get the .skp file with saved scenes. Two revision rounds by screenshots are included. One room takes up to 1 day, 2 to 4 rooms up to 2 days.
I work in writing: all briefs, questions and revisions go through messages, so every detail stays on record.
Two options:
- White model: clean geometry to check layout, proportions and camera angles
- Textured model: materials, furniture and lighting placed, ready for presentation or for a final rendering
You get the .skp file with saved scenes. Two revision rounds by screenshots are included. One room takes up to 1 day, 2 to 4 rooms up to 2 days.
I work in writing: all briefs, questions and revisions go through messages, so every detail stays on record.
You send the floor plan with dimensions, elevations and references. I build an accurate SketchUp model to scale, with saved scenes for the camera angles you need.
Two options:
- White model: clean geometry to check layout, proportions and camera angles
- Textured model: materials, furniture and lighting placed, ready for presentation or for a final rendering
You get the .skp file with saved scen... read more
Two options:
- White model: clean geometry to check layout, proportions and camera angles
- Textured model: materials, furniture and lighting placed, ready for presentation or for a final rendering
You get the .skp file with saved scen... read more
You send the floor plan with dimensions, elevations and references. I build an accurate SketchUp model to scale, with saved scenes for the camera angles you need.
Two options:
- White model: clean geometry to check layout, proportions and camera angles
- Textured model: materials, furniture and lighting placed, ready for presentation or for a final rendering
You get the .skp file with saved scenes. Two revision rounds by screenshots are included. One room takes up to 1 day, 2 to 4 rooms up to 2 days.
I work in writing: all briefs, questions and revisions go through messages, so every detail stays on record. read less
Two options:
- White model: clean geometry to check layout, proportions and camera angles
- Textured model: materials, furniture and lighting placed, ready for presentation or for a final rendering
You get the .skp file with saved scenes. Two revision rounds by screenshots are included. One room takes up to 1 day, 2 to 4 rooms up to 2 days.
I work in writing: all briefs, questions and revisions go through messages, so every detail stays on record. read less
Service offer categories
3D Architectural Modeling
2D to 3D Modeling
3D Modeling
Software & skills
2D & 3D Modeling
3D Architectural Modeling
3D Modeling
3D Modeling (SketchUp)
3D Modeling and design
3D Sketchup
Architectural Visualization
SketchUp
SketchUp Pro
Sketchup
+7 more
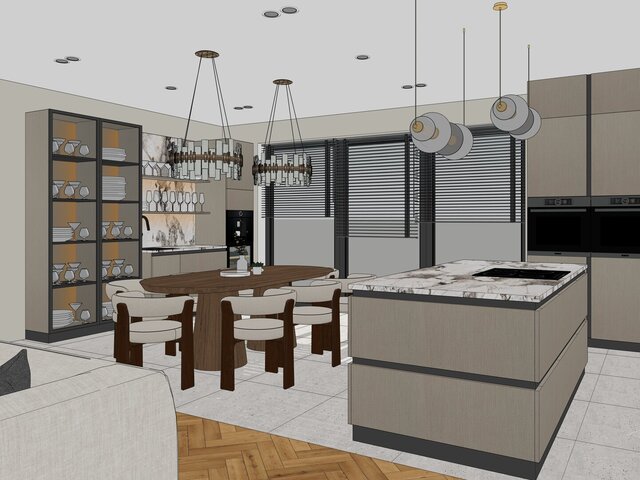
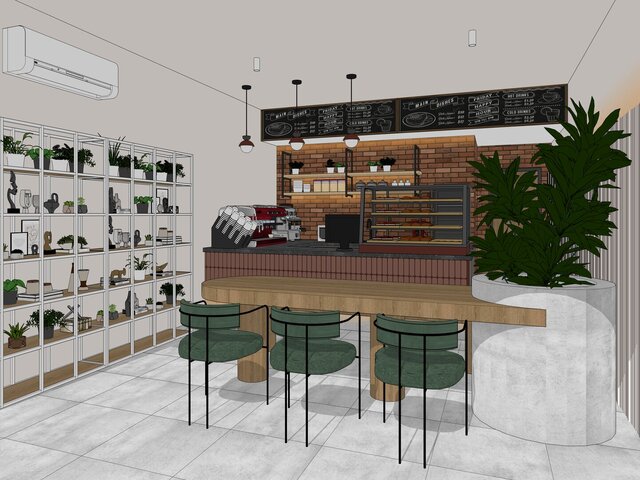
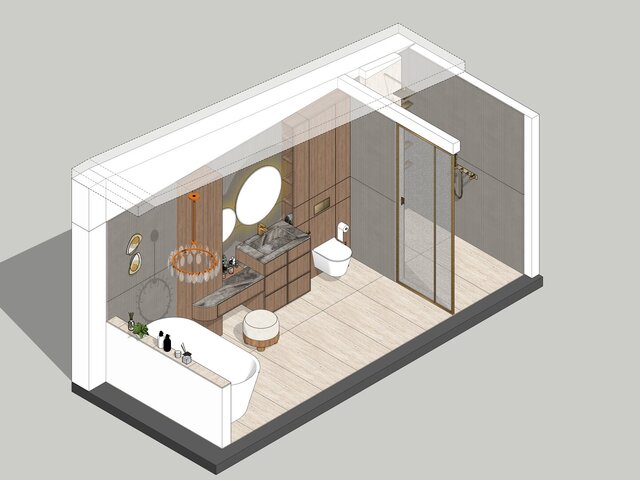
This service includes
| Service tiers | Simple $120 | Standard $220 | Advanced $370 |
|---|---|---|---|
| Summary | White model, up to 30 m² | Textured model, up to 30 m² | Textured model, up to 60 m² |
| Details | White SketchUp model of one room up to 30 m² (320 sq ft), built to scale from your plans. .skp file with saved scenes. | Textured SketchUp model up to 30 m² (320 sq ft): materials, furniture and lighting placed. .skp file with saved scenes. | Textured SketchUp model up to 60 m² (645 sq ft), usually 2 to 4 rooms, built as one consistent model. .skp file with saved scenes. |
| Delivery time | 1 day | 1 day | 2 days |
| Number of revisions | 2 | 2 | 2 |
Member since
November 2026
Languages
English,
Ukrainian,
Russian
Avg. response time
1 hour
Interior & Architectural Visualization Artist | Hand-finished renders from accurate 3D models
I help interior designers, architects and design-build firms show their clients the space before it exists.
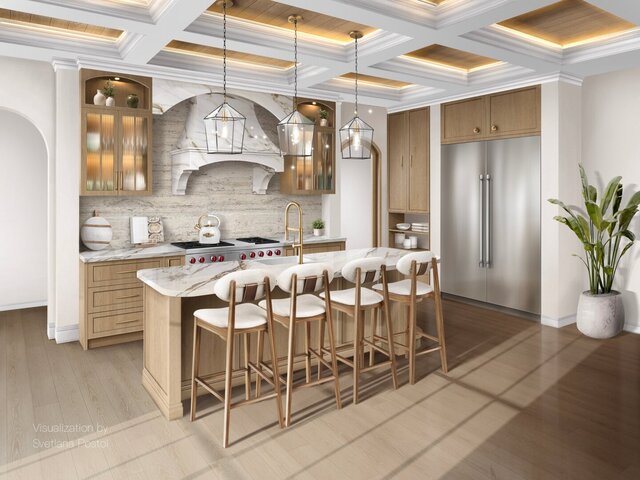
Every view starts with an accurate 3D model in SketchUp or ArchiCAD, built from your plans and real dimensions. Then I finish it by hand in Procreate. No AI generation, no guessing at proportions.
What I deliver:
- Interior and exterior renderings
- 2D and 3D floor plans, site plans
- Axon... read more
Every view starts with an accurate 3D model in SketchUp or ArchiCAD, built from your plans and real dimensions. Then I finish it by hand in Procreate. No AI generation, no guessing at proportions.
What I deliver:
- Interior and exterior renderings
- 2D and 3D floor plans, site plans
- Axon... read more
Questions and answers
Each extra square metre adds $3 for a white model and $5 for a textured model. Send me the plan and I will quote the exact price.
A floor plan with dimensions, elevations if you have them, and references for materials and furniture.
A SketchUp .skp file with saved scenes for the camera angles we agree on.

Cad Crowd Billing Security policy
Service quality is protected by Cad Crowd Billing Security policy.
More from Svitlana P.
More similar services






See related services
- 3D Design services
- 3D Modeling services
- CAD Design services
- 2D & 3D Design services
- CAD Modeling services
- 3D CAD Modeling services
- 2D & 3D Modeling services
- 2D & 3D CAD Design services
- Drafting services
- AutoCAD services
- Mechanical Design services
- 3D Models services
- Design for Manufacturing services
- 2D Drawing services
- 2D Drafting services
- CAD Drafting services
- 2D AutoCAD services
- Product Design services
- CAD Drawing services
- Rendering services
- SolidWorks services
- Mechanical Engineering services
- Architectural Design services
- 3D Rendering services
- 3D Solidworks services
- Manufacturing Drawings services
- 2D & 3D Drafting services
- 2D/3D AutoCAD services
- Assembly Design services
- 2D & 3D Modeling Solidworks services
- Engineering Drawing services
- Floor Plans services
- 2D & 3D Architectural Design services
- Architectural Drafting services
- Mechanical Engineer services
- Design Engineer services