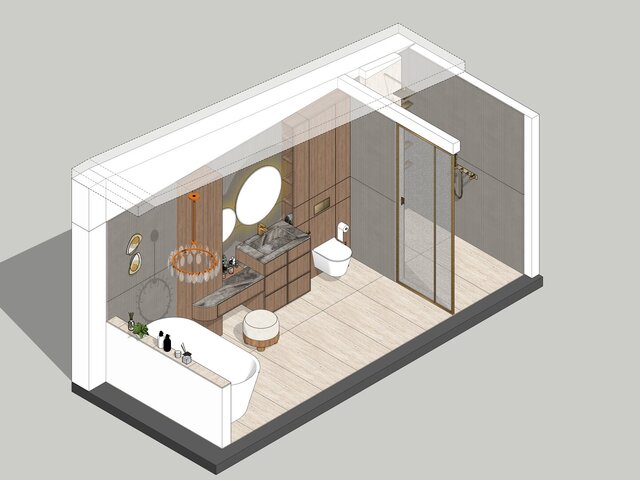
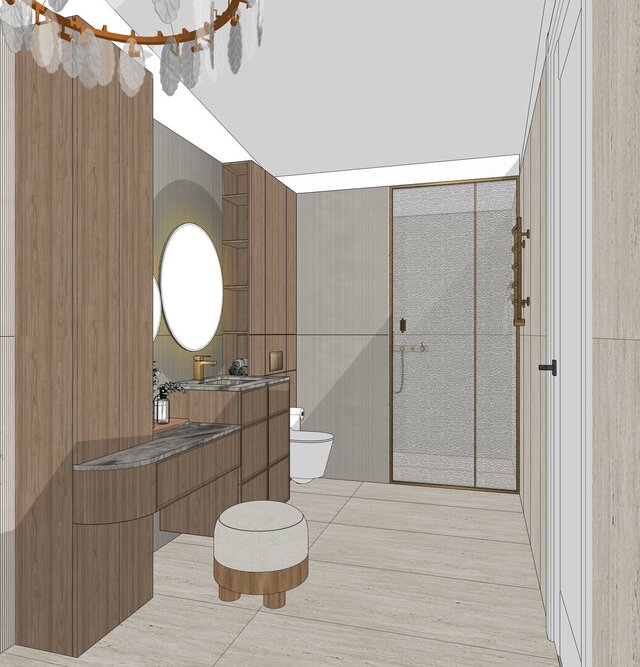
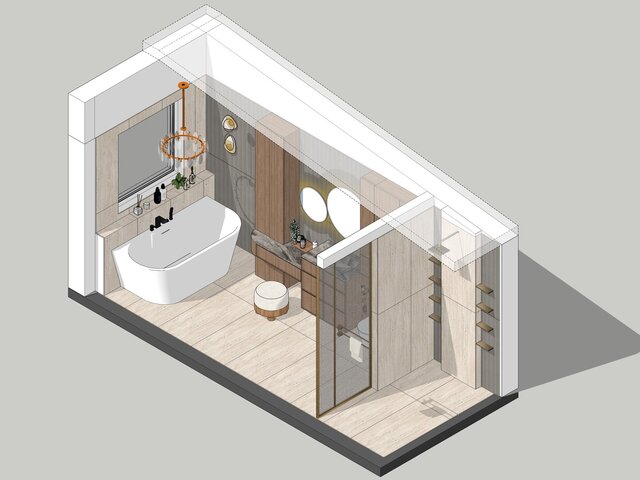
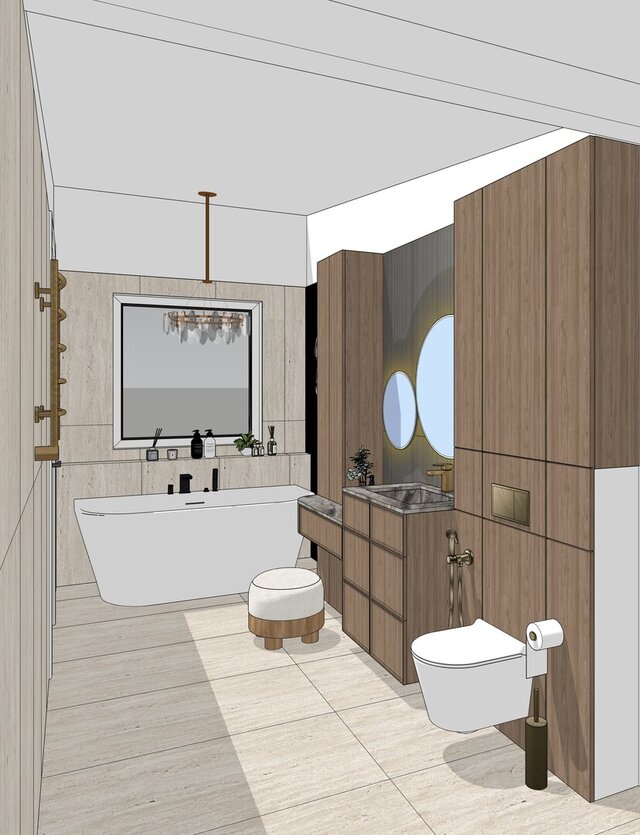
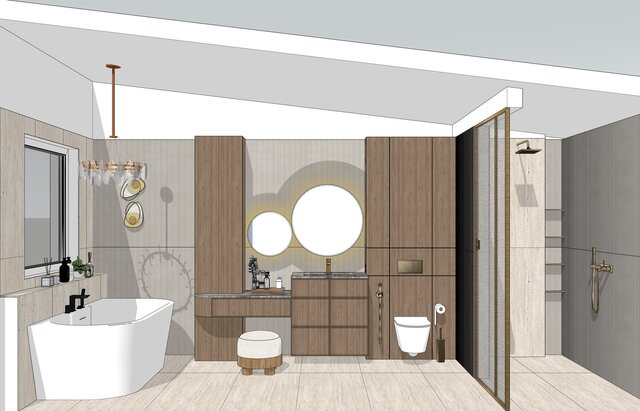


SketchUp model: bathroom with freestanding tub
Textured SketchUp model of a primary bathroom: a freestanding tub, a walk-in shower with glass partition, wood vanity and tall storage, round backlit mirrors and a wall-hung toilet. Built from the designer's plans and real dimensions.
The set shows two cutaway axonometric views and three eye-level camera angles, so the client sees both the full layout and the room as it will feel inside. You get the .skp file with saved scenes.