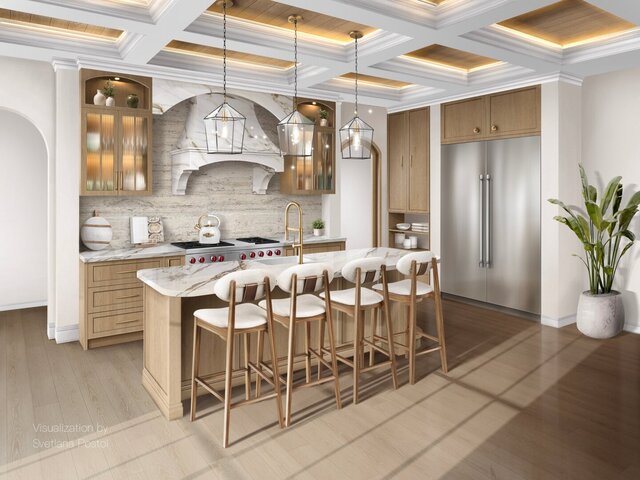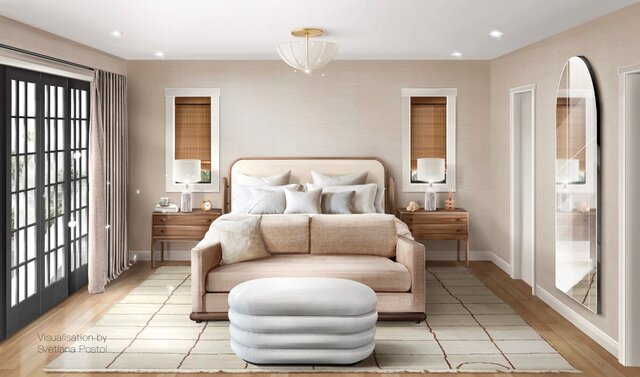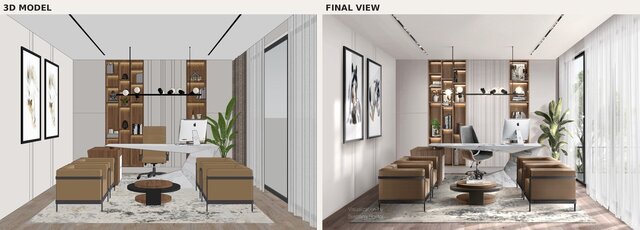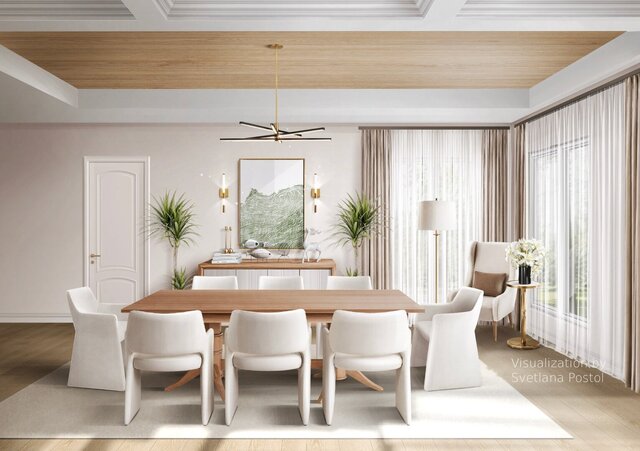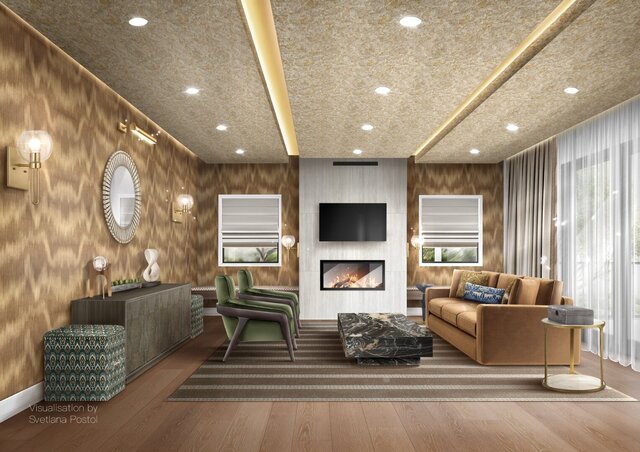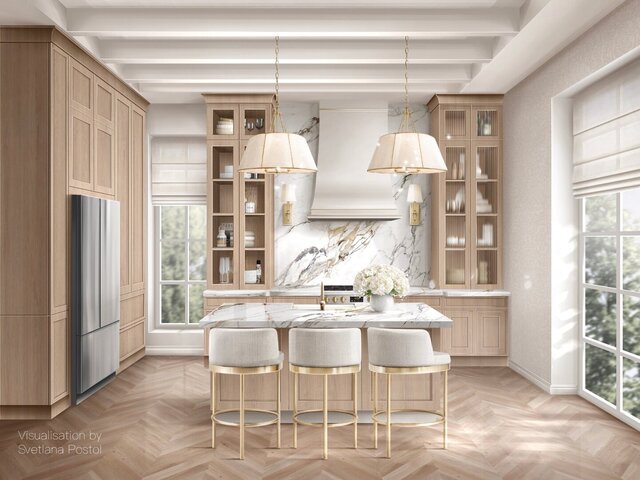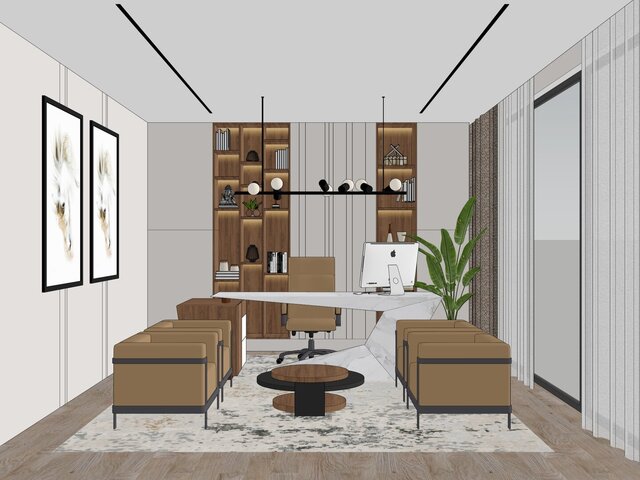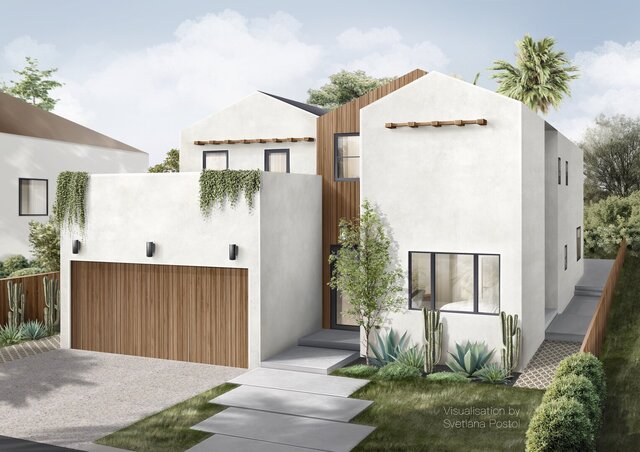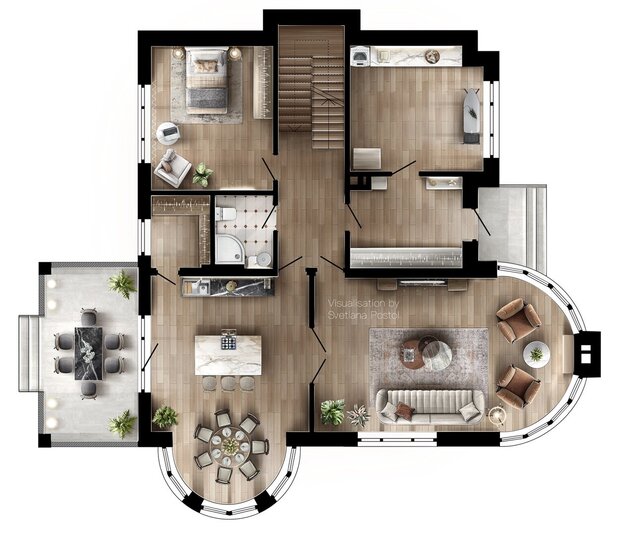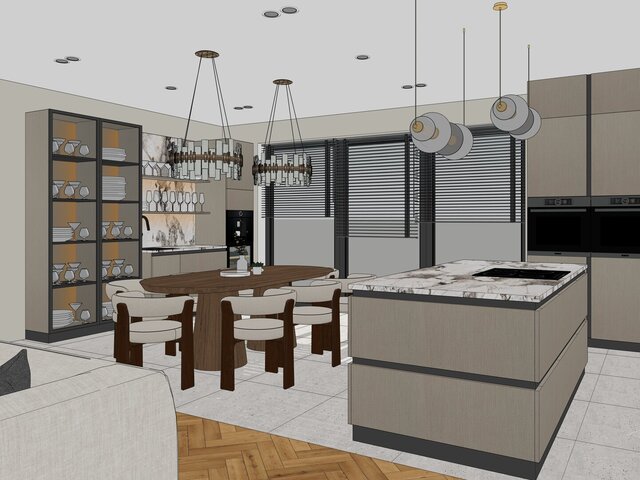
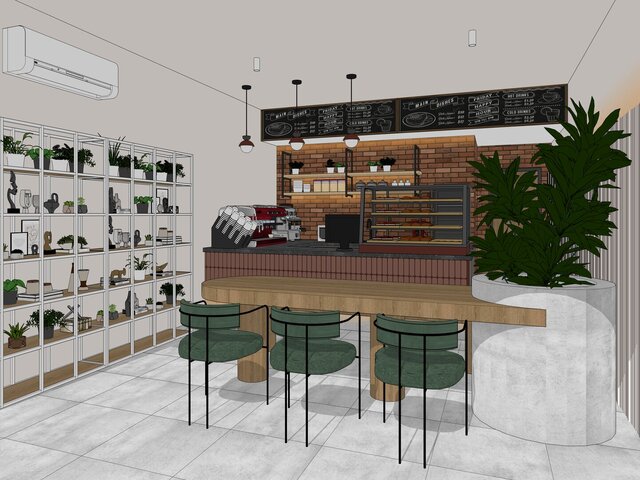
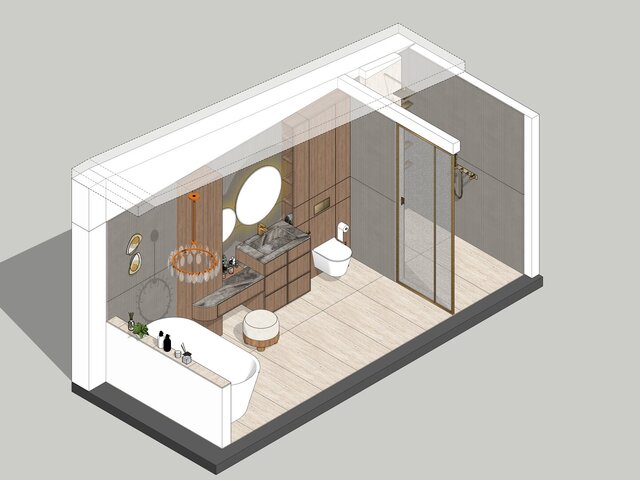
I will create a hand-finished interior rendering from your plans

Request a service

1 interior view
One interior view of one room. Includes the 3D model built from your dimensions, camera angle approval and the final hand-finished view, A4 at 450 dpi.

2-day delivery

2 revisions

3 views of one project
Three interior views built from one 3D model, so materials and proportions stay consistent across rooms. 10% bundle discount included.

4-day delivery

2 revisions

6 views of one project
Six interior views built from one 3D model for a full client presentation. 14% bundle discount included.

7-day delivery

2 revisions


Request customized services

If this service doesn’t quite match your needs, reach out for a custom quote. Discuss pricing and deadlines to design a project just for you.

About this service

You send the floor plan, elevations and materials. I build an accurate 3D model in SketchUp, we agree on the camera angle, then I finish the view by hand in Procreate. No AI generation, no guessing at proportions.

Every view includes:
- 3D model built from your real dimensions
- Camera angle approved by you before I start the final view
- Two revision rounds: one at the 3D model stage, one on the final view
- Final file A4 at 450 dpi, CMYK or RGB

I work in writing: all briefs, questions and revisions go through messages, so every detail stays on record.
You send the floor plan, elevations and materials. I build an accurate 3D model in SketchUp, we agree on the camera angle, then I finish the view by hand in Procreate. No AI generation, no guessing at proportions.

Every view includes:
- 3D model built from your real dimensions
- Camera angle approved by you before I start the final view
- Two revision rounds: one at the 3D model stage, one on the final view
- Final file A4 at 450 dpi, CMYK or RGB

I work in writing: all briefs, questions and revisions go through messages, so every detail stays on record.
You send the floor plan, elevations and materials. I build an accurate 3D model in SketchUp, we agree on the camera angle, then I finish the view by hand in Procreate. No AI generation, no guessing at proportions.

Every view includes:
- 3D model built from your real dimensions
- Camera angle approved by you before I start the final view
- Two revision rounds: one at the 3D model stage, one on the... read more
You send the floor plan, elevations and materials. I build an accurate 3D model in SketchUp, we agree on the camera angle, then I finish the view by hand in Procreate. No AI generation, no guessing at proportions.

Every view includes:
- 3D model built from your real dimensions
- Camera angle approved by you before I start the final view
- Two revision rounds: one at the 3D model stage, one on the final view
- Final file A4 at 450 dpi, CMYK or RGB

I work in writing: all briefs, questions and revisions go through messages, so every detail stays on record. read less

Service offer categories

3D Interior Rendering 3D Architectural Visualization Services 3D Modeling

Software & skills

3D Architectural Visualization 3D Interior Rendering Design 3D Modeling (SketchUp) 3D Rendering Architectural Visualization Procreate SketchUp Sketchup +5 more

This service includes

Service tiers Simple $210 Standard $567 Advanced $1,084
Summary 1 interior view 3 views of one project 6 views of one project
Details One interior view of one room. Includes the 3D model built from your dimensions, camera angle approval and the final hand-finished view, A4 at 450 dpi. Three interior views built from one 3D model, so materials and proportions stay consistent across rooms. 10% bundle discount included. Six interior views built from one 3D model for a full client presentation. 14% bundle discount included.
Delivery time 2 days 4 days 7 days
Number of revisions 2 2 2

Optional add-ons

Extended view: part of a second zone in the same view ( +1 day)

$40.00

Commercial interior (office, cafe, retail) ( +1 day)

$40.00

Zaporizhzhia, Zaporiz'ka Oblast', Ukraine – 4:20 a.m. local time

Member since
November 2026
Languages
English, Ukrainian, Russian
Avg. response time
1 hour

Interior & Architectural Visualization Artist | Hand-finished renders from accurate 3D models

I help interior designers, architects and design-build firms show their clients the space before it exists.

Every view starts with an accurate 3D model in SketchUp or ArchiCAD, built from your plans and real dimensions. Then I finish it by hand in Procreate. No AI generation, no guessing at proportions.

What I deliver:
- Interior and exterior renderings
- 2D and 3D floor plans, site plans
- Axon... read more

Questions and answers

A floor plan with dimensions, elevations if you have them, and materials or references for finishes, furniture and lighting. If something is missing, I will tell you exactly what to add.

Yes. You approve the 3D model and the camera angle first. Only then I finish the final view, so there are no surprises.

No. The 3D model is built in SketchUp from your real dimensions, and the final view is finished by hand in Procreate.

Two rounds: one at the 3D model stage and one on the final view. Further changes are quoted separately.

Yes. All views are built from the same 3D model, so materials and proportions stay consistent. The Standard and Advanced packages include a bundle discount.
Request a service

1 interior view
One interior view of one room. Includes the 3D model built from your dimensions, camera angle approval and the final hand-finished view, A4 at 450 dpi.

2-day delivery

2 revisions

3 views of one project
Three interior views built from one 3D model, so materials and proportions stay consistent across rooms. 10% bundle discount included.

4-day delivery

2 revisions

6 views of one project
Six interior views built from one 3D model for a full client presentation. 14% bundle discount included.

7-day delivery

2 revisions


Request customized services

If this service doesn’t quite match your needs, reach out for a custom quote. Discuss pricing and deadlines to design a project just for you.

Cad Crowd Billing Security policy

Service quality is protected by Cad Crowd Billing Security policy.