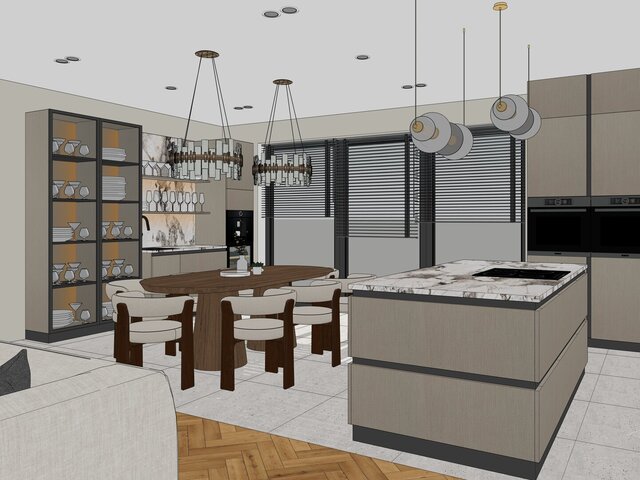
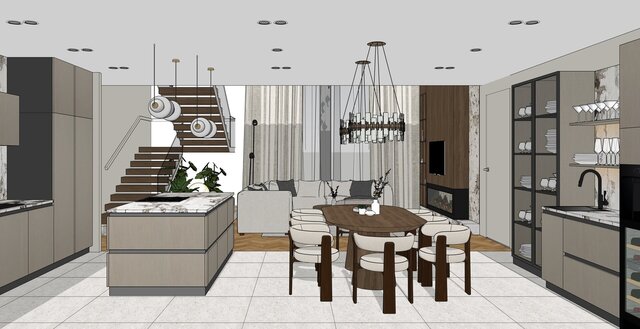
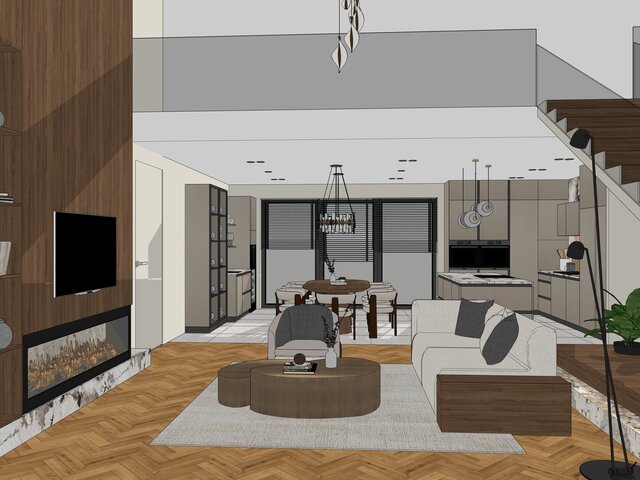
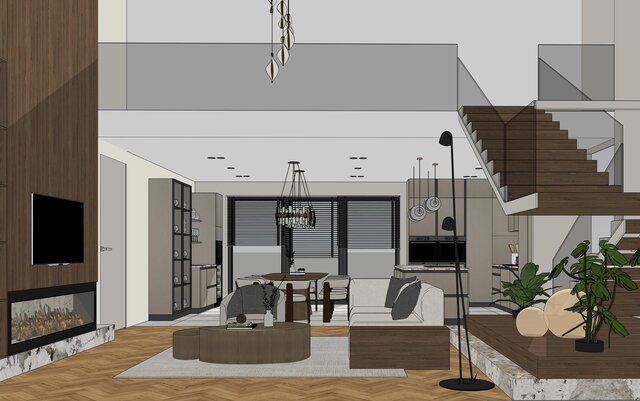
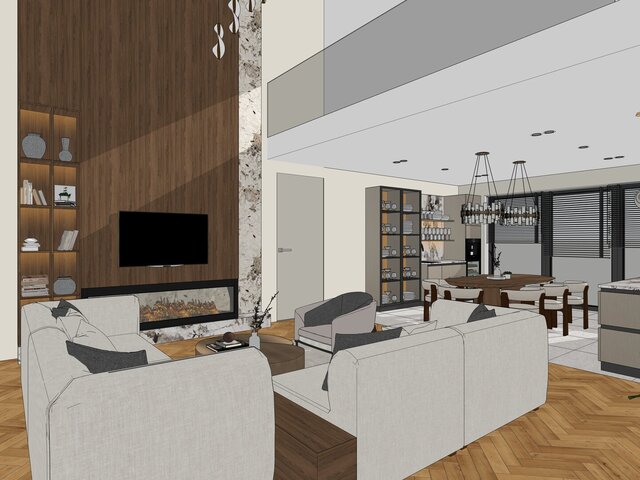
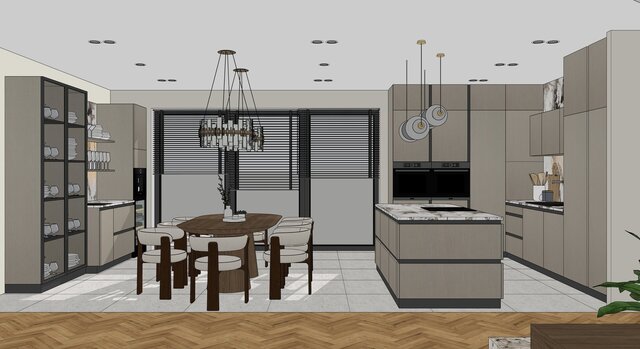
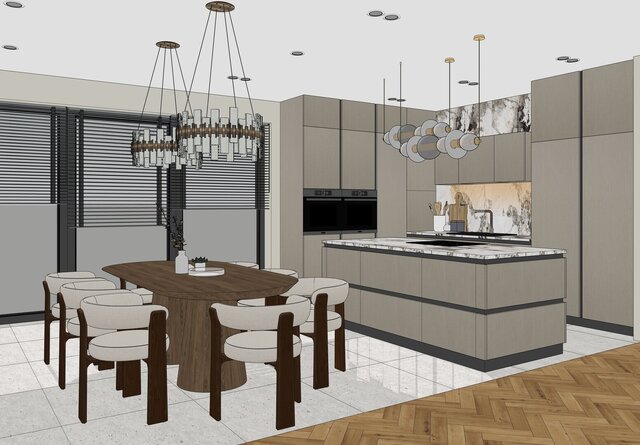


SketchUp model: open-plan living, kitchen and dining

Textured SketchUp model of an open-plan ground floor: a kitchen with an island and tall cabinetry, a dining area with a statement chandelier, a living room with a fireplace and TV wall, and a staircase under a double-height ceiling. Built from the designer's plans and real dimensions.
The set shows seven camera angles across the whole space, so the client sees how the kitchen, dining and living zones connect. One model keeps every view consistent. You get the .skp file with saved scenes.