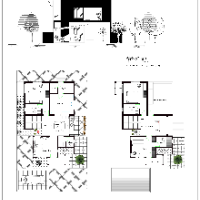
I am a dedicated architectural professional specializing in comprehensive residential site layouts and technical drafting. I provide high-precision 2D site plans, cross-sections, 4...
2D & 3D Structural Design2D Technical DraftingBentley STAAD Pro AdvancedCAD Design5
more
AutoCAD Drafter specializing in Elevator Interior Drafting with over 4 years of experience in the elevator industry. Can do all sorts of 2D Architectural drafting and 3D (Not-to-sc...
Civil, Architectural and Mechanical Autocad drawings
Karachi,
Pakistan
I am a Civil Engineer, working in the construction and mechanical industry since 1998. I have worked on different projects and companies, from Residential and commercial building t...
Architectural Draftsman | Revit Specialist | Australian Projects
Ho Chi Minh City,
Vietnam
Australian Standards: Comprehensive understanding of the National Construction Code (NCC/BCA) and relevant Australian Standards (AS).
Software Mastery: Advanced proficiency in Rev...
Hi, I'm Aabha, an architectural designer with experience in residential and interior projects, AutoCAD drafting, Revit modelling, working drawings, elevations, sections and 3D mode...
Architectural Drafting Professional with 15 Years of Experience in Residential, Commercial, and Hosp
Kochi,
India
I am an experienced Architectural Draftsman with 15 years of professional expertise in residential, commercial, and hospitality projects. I specialize in architectural design, 2D C...
Professional 2D & 3D CAD Designer | CAD Drafting, 3D Modeling & Design
Lahore,
Pakistan
Professional 2D AutoCAD Drafter and Freelancer specializing in accurate architectural drawings. Skilled in creating residential and commercial floor plans, elevations, sections, de...
I am a Civil Engineering student with skills in AutoCAD and Revit drafting. I specialize in creating clean and accurate 2D floor plans, residential drawings, elevations, sections,...
I am a Civil Engineer with skills in AutoCAD drafting, quantity estimation, BOQ preparation, and construction drawings. I can create accurate 2D floor plans, site layouts, elevatio...
I am an AutoCAD draftsman focused on accurate and well-organized 2D drawings. I create floor plans, elevations, sections, and basic technical drawings with proper layers, dimension...