House Plan in CAD Designers
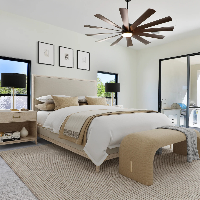
I will do 3d rendering floor plans and realistic architectural exterior interior design
- Abuja, Nigeria
Are you looking for high-quality 3D renderings, floor plans, or realistic architectural designs that bring your vision to life? You're in the right place!
I specialize in creating...
2D & 3D Mechanical Drawing
2D & 3D Architectural Design
2D Floor Plan Design
2D House Design
11
more
Master Architect
- Lahore, Pakistan
"Hello, I'm Sheraz Ahmed, an experienced architect with a passion for creating stunning and functional spaces that meet my clients' needs. With 6 years of experience in the industr...
Muhammad A.
Architect | Revit BIM | 3D Modeling | Urgent Works
Greetings,
Welcome to my profile, I am a graduate architect certified at Pakistan Council of Architects & Town Planners (PCATP) & IAP.
I have worked on multiple architectural proje...
2D & 3D Architectural Design
2D & 3D Interior Design
2D & 3D Sketchup Models
2D CAD Drawings
33
more
Qualified Draughtsman with Twinmotion & Autodesk Revit experience
- Trinidad and Tobago
I possess over 18 years experience in the design or both residential & commercial buildings & 3D modeling. I have worked on Governmental projects, Houses of Worship and a host of r...
Architectural Designer | 2D & 3D Floor Plans | Interior & Exterior Renders
- Design Projects: 2
- Jammu, India
I'm an experienced Architectural Designer specializing in 2D floor plans, 3D modeling, and photorealistic rendering for residential spaces. I bring your ideas to life using industr...
I will Create and model 3d rendering exterior, Interior, Design Floorplan, Design Facade
- Ho Chi Minh City, Vietnam
Welcome to my service:
"I'm an Architect and I'm an expert in the field you're looking for, make sure you're happy to buy my gig."
My service list:
- "Building 3D - Rendering Exter...
waqas ahmad
- Portfolio: 2
- Karachi, Pakistan
📌 I am available 24/7 for invitations, offers,
📌 I can work easily during any hours required in the USA, UK, Australia, New Zealand, Canada or other locations. As a full-time fre...
Senior Process P&ID, Technical Safety Designer, Plant 3D P&ID Designer, Aveva Diagram Designer, SPPI
- Haarlem, Netherlands
16 years of experience in upstream, midstream, downstream oil and gas onshore and offshore, brownfield, greenfield related projects starting from Front End Engineering Design (FEED...
3D architectural designer and visualizer
- Morocco
Hi, I am a 3D artist and architectural designer. I can make professional 3D models and renders of your house or any building using sketch up pro 2021 and Lumion 10 and 11.
What I...
Architectural Engineer I Interior Designer
- Rajshahi, Bangladesh
I am Sifat an enthusiastic architect.I have been a Full time architect since 2014.I have strong skills in drawing of 2D & 3D model. I have good knowledge of architectural and struc...
Software related to House Plan in CAD
Skills related to House Plan in CAD
- 2D & 3D Design
- 2D & 3D Drafting
- 2D & 3D Modeling
- 2D Architecture Design
- 2D Floor Plan Drawings
- 2D House Design
- 3D Architecture Design
- 3D Modeling
- 3D Rendering
- Architectural Design
- AutoCAD 2D Architectural Drawings
- AutoCAD Conversion Services
- CAD Design
- CAD Drawing
- Drafting
- Floor Plans
- House Design
- House Plans Design
- Interior Design
- Rendering