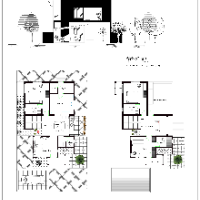
Civil, Architectural and Mechanical Autocad drawings
Karachi,
Pakistan
I am a Civil Engineer, working in the construction and mechanical industry since 1998. I have worked on different projects and companies, from Residential and commercial building t...
Senior Architectural Designer | AutoCAD Drafting | Construction Documentation
Amsterdam,
Netherlands
I am a Senior Architectural Designer and Urban Designer with over 20 years of professional experience in architectural design, construction documentation, and technical drawing pro...
Architectural Drafting Professional with 15 Years of Experience in Residential, Commercial, and Hosp
Kochi,
India
I am an experienced Architectural Draftsman with 15 years of professional expertise in residential, commercial, and hospitality projects. I specialize in architectural design, 2D C...
Bachelors of Science degree from The University of Tennessee with multiple Architectural CAD Design experience. Over 5+ years of AutoCAD drafting experience in commercial and resid...
I am a Civil Engineer with skills in AutoCAD drafting and basic architectural design. I prepare floor plans, elevations, sections, and construction drawings with clear details. I f...
I am an Architectural Technologist with over three years of experience in residential and multifamily design, construction documentation, and permit applications. I specialize in R...
Architectural CAD Draftsperson with 12+ years of experience in residential and building projects. Skilled in AutoCAD drafting, floor plans, elevations, sections, construction detai...
I can make drawings using AutoCAD for electrical, plumbing, HVAC and also civil drawings.
Bekasi,
Indonesia
I am a detail-oriented drafter specializing in architectural and technical drawings. With strong experience in AutoCAD and SketchUp, I have supported various residential and commer...
I have 9 years of experience in AutoCAD and MS Office.
I'm a Professional with the best knowledge and experience of AutoCAD in Floor plans, Layout plans, and Site/Location plans...