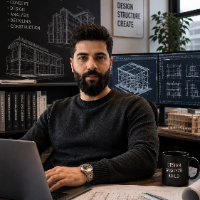
I am an Architectural CAD/BIM Designer with extensive experience in architectural drafting, technical drawings, and BIM workflows. I specialize in creating accurate floor plans, el...
Proficient in AutoCAD, SketchUp, SketchUp Layout, Enscape, Revit, Photoshop, Canva, and AI-based rendering tools. Architect with experience in architectural design and project deve...
Residential Drafting & Permit Documentation | Single & Multi-Family
Calgary,
Canada
Senior architectural technologist with 10+ years of experience supporting residential projects, including single-family and multi-family developments.
I provide permit and constr...
2D Concept Design Services2D House Design3D CAD Modeling3D Concept Design Services35
more
I’m the Business Leader at Solartro, a solar PV design and permitting firm supporting U.S.-based solar installers and EPC companies. I lead and oversee the delivery of AHJ-complian...
2D AutoCAD2D AutoCAD drafting2D Drafting and Design2d autocad1
more
I am an Architectural & Structural Design Expert specializing in permit‑ready drawings, residential and commercial building design, and detailed structural drafting.
Since 2022, I...
2D & 3D Architectural Design2D & 3D Renderings3D ModelingArchitectural Design19
more
Senior CAD Designer with over 20 years of experience preparing residential and commercial construction documents throughout Florida.
Specialized in permit drawings, MEP drafting,...
Welcome to my profile! As a top-rated freelance architect with extensive experience working with reputable firms in the USA and Canada, I bring a unique blend of creativity, techni...
Residential CAD Specialist | Construction Documentation | Remote
New Delhi,
India
Licensed Architect and Interior Designer with 11+ years of experience in residential architecture, drafting, and design documentation.
I specialize in preparing detailed residenti...
Construction CAD Designer with 10+ years of experience producing accurate 2D and 3D construction drawings for commercial and residential projects. Advanced user of AutoCAD, Revit,...
Architectural engineering and drafting professional specializing in permit drawings, as-builts, revi
Indianapolis,
IN,
United States
We provide architectural engineering and drafting support for residential and commercial projects. We specialize in permit drawing support, as-built drawings, CAD drafting, revisio...