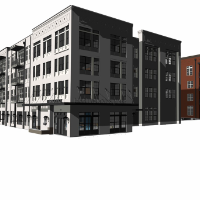
Architectural designer with experience in residential and commercial projects in Florida, specialized in permit drawings, Revit documentation and project coordination.
Currently c...
Architectural Designer with experience in commercial and interior projects, including mixed-use developments and renovation work. Skilled in Revit-based BIM modeling, 2D Drafting,...
I am a freelance architectural designer specializing in USA permit drawings and construction documentation for residential and commercial projects.
I help homeowners, contractors,...
A seasoned Building Technologist embodying 2 decades of experience in the AEC industry in British Columbia, Canada.
I have a long history of Architectural detailing, acting as a se...
I am a Building Engineering and Architecture graduate with international experience in architectural CAD drafting, building documentation, and property and facility management.
I...
Licensed Architect | BIM Modeling & Construction Documentation | 14+ Years
Tunis,
Tunisia
Licensed Architect with 14+ years of professional experience across the United States and Europe. Founder of YTARCH, delivering residential and commercial projects with a focus on...
Sr BIM Architect, Revit Specialist | Construction Documentation Expert
Chennai,
India
I am a detail-oriented BIM Architect and Revit Specialist with strong experience delivering high-quality architectural models and construction documentation for US-based projects....
Architectural engineering and drafting professional specializing in permit drawings, as-builts, revi
Indianapolis,
IN,
United States
We provide architectural engineering and drafting support for residential and commercial projects. We specialize in permit drawing support, as-built drawings, CAD drafting, revisio...
Welcome to my profile! As a top-rated freelance architect with extensive experience working with reputable firms in the USA and Canada, I bring a unique blend of creativity, techni...