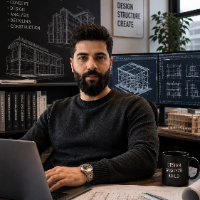
I am an Architectural & Structural Design Expert specializing in permit‑ready drawings, residential and commercial building design, and detailed structural drafting.
Since 2022, I...
2D & 3D Architectural Design2D & 3D Renderings3D ModelingArchitectural Design19
more
Architectural and Civil CAD/BIM professional with 10+ years of combined experience in residential permit drawings, site planning, construction documentation, 3D visualization, site...
Welcome to my profile! As a top-rated freelance architect with extensive experience working with reputable firms in the USA and Canada, I bring a unique blend of creativity, techni...
Construction CAD Designer with 10+ years of experience producing accurate 2D and 3D construction drawings for commercial and residential projects. Advanced user of AutoCAD, Revit,...
Roads design engineer with experience in As build and Building permit phases
Warsaw,
Poland
Civil Engineer | Road Design | As-Built & Building Permits | AutoCAD & Civil 3D
I'm a civil engineer specialized in road infrastructure design, with strong skills in AutoCAD and C...
2D/3D AutoCAD3D Design and ModelingAs build faseAutoCAD11
more
Licensed Architect | BIM Modeling & Construction Documentation | 14+ Years
Tunis,
Tunisia
Licensed Architect with 14+ years of professional experience across the United States and Europe. Founder of YTARCH, delivering residential and commercial projects with a focus on...
I am an Architectural Technologist with over three years of experience in residential and multifamily design, construction documentation, and permit applications. I specialize in R...
I can provide perfect Architectural, Structural and MEP (Mechanical, Electrical, Plumbing) drawings prepared with professional standards and suitable for construction and permit s...
I am a dedicated Design Specialist with a focus on transforming conceptual ideas into precise technical drawings and immersive 3D environments. With extensive experience in AutoCAD...
Professional Food Truck,Trailer, coffee shop, Restaurants, Floor Plan, Elevation Drawing
Dhaka,
Bangladesh
I am a professional AutoCAD Draftsman with extensive experience in preparing accurate 2D CAD drawings for architectural and construction projects. I specialize in converting sketch...