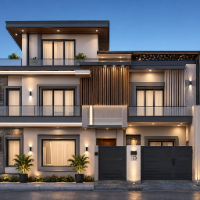
Autocad & Revit Expert | 2D Drafting and 3D Modeling expert
Atlanta,
GA,
United States
I'm a freelance architectural designer with solid experience in AutoCAD and Revit, specializing in 2D drafting, 3D modeling, and detailed architectural plans. Whether it’s floor pl...
Experienced Architect, AutoCAD Floor Plan Designer 2d and 3d
Lucknow,
India
Hi! I'm Sayan, an Architectural Draftsman with over 5 years of experience in architectural drawing and planning.
If you're looking for accurate, detailed, and professional archite...
I convert and draft 2D Residential drawings (AutoCAD, PDF, hand sketches) into accurate, well-organized Revit models with floor plans, sections, elevations, and schedules. I’ve mod...
I am an Architectural Draftsman and CAD Designer with experience in AutoCAD 2D drafting. I specialize in creating accurate floor plans, site plans, layout plans, elevations, sectio...
With 14 years of professional experience, I offer a wide range of services including Landscape Design, Irrigation Design, Hardscape Design, Pool & Water Feature Design, Civil & Arc...
Architectural Designer & Draftsman specializing in AutoCAD, SketchUp, and 3D Visualization.
Cagayan De Oro,
Philippines
I am Jubie-Lau A. Sudario, a Bachelor of Science in Architecture graduate from the Philippines and an Architectural Designer/Draftsman with experience in residential and commercial...
Civil engineering professional with AutoCAD design and drafting expert
Kathmandu,
Nepal
Hello,
I am Roshan Sah, a Civil Engineer and AutoCAD Design & Drafting Specialist with expertise in creating accurate, detailed, and professional engineering drawings. I provide hi...
I am a civil engg and2D floor plans, elevations, sections, and construction details.
3D modeling for topography, roadways, bridges, and sewage systems.
Steel detailing, concr...