
Asif A.
Landscape, Hardscape, Irrigation & Pool Designer Auto CAD Expert & 3D Visualizer
 Riyadh,
Saudi Arabia
Global rank:
3,267
/
155,551
Skill pts: 15
About
With 14 years of professional experience, I offer a wide range of services including Landscape Design, Irrigation Design, Hardscape Design, Pool & Water Feature Design, Civil & Architectural Drafting, and 3D Visualization services for residential, commercial, hospitals, golf course, stadium, and garden projects.
I specialize in transforming concepts, sketches, site plans, and client requirements into accurate, detailed, and presentation-ready 2D drawings and realistic 3D visualizations.
🪴 Landscape & Outdoor Design
Residential and commercial landscape design
Front yard and backyard design
Garden and outdoor living spaces
Hardscape and softscape design
Planting plans and plant layouts
Outdoor deck and patio design
Pool and water feature design
Landscape master planning
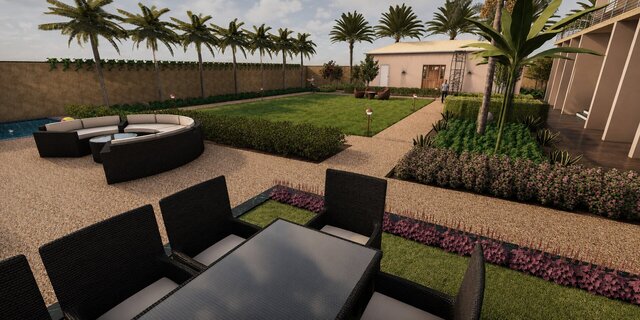
Landscape 3D modeling and visualization
💦 🌱 Irrigation Design
Complete irrigation layout and design
Drip and sprinkler irrigation systems
Irrigation zoning and pipe layouts
Irrigation equipment and material schedules
Large-scale landscape irrigation planning
Residential, commercial, golf course, and garden irrigation
📐 Architectural & CAD Drafting
Detailed architectural drawings
Floor plans, elevations, and sections
Site plans and layout drawings
Architectural and structural drawings
Construction and working drawings
Shop drawings
As-built drawings
Golf course as-built documentation
2D CAD drafting and documentation
🌊 Pool & Water Feature Design
Swimming pool layouts
Pool landscape integration
Pool decks and surrounding hardscape
Water features
Pool 3D modeling
Photorealistic pool visualization
🎨 3D Visualization
I create professional 3D presentations that help clients clearly visualize the final project before construction.
3D modeling
Photorealistic rendering
Exterior visualization
Landscape visualization
Architectural visualization
Pool visualization
3D walkthroughs
Presentation-quality renderings
📊 Construction Documentation & Technical Support
In addition to design and drafting, I can assist with construction documentation and project tracking, including:
BOQ analysis
IPC documentation
Bar Bending Schedules (BBS)
Material inspection requests
Excel work/log sheets
Shop drawing documentation
As-built documentation
Quantity and material-related analysis
💻 Software & Technical Skills
AutoCAD
Civil 3D
Revit
SketchUp
3ds Max
Enscape
Real-time architectural visualization
Microsoft Excel
Why Work With Me?
✔ 14 years of professional industry experience
✔ Strong understanding of design and construction documentation
✔ Detailed and accurate CAD drawings
✔ Practical landscape and irrigation solutions
✔ Professional 3D visualization
✔ Attention to detail
✔ Clear communication and reliable delivery
✔ Designs tailored to the client's requirements
✔ Experience with projects ranging from residential gardens to large-scale commercial and golf projects
My goal is simple: to deliver accurate, practical, visually appealing, and construction-ready design solutions that meet your requirements and exceed expectations.
If you have a sketch, CAD file, PDF, site plan, reference image, or even a simple idea, I can help turn it into a professional 2D design, detailed drawing, or realistic 3D visualization.
... more »
« less
I specialize in transforming concepts, sketches, site plans, and client requirements into accurate, detailed, and presentation-ready 2D drawings and realistic 3D visualizations.
🪴 Landscape & Outdoor Design
Residential and commercial landscape design
Front yard and backyard design
Garden and outdoor living spaces
Hardscape and softscape design
Planting plans and plant layouts
Outdoor deck and patio design
Pool and water feature design
Landscape master planning
Landscape 3D modeling and visualization
💦 🌱 Irrigation Design
Complete irrigation layout and design
Drip and sprinkler irrigation systems
Irrigation zoning and pipe layouts
Irrigation equipment and material schedules
Large-scale landscape irrigation planning
Residential, commercial, golf course, and garden irrigation
📐 Architectural & CAD Drafting
Detailed architectural drawings
Floor plans, elevations, and sections
Site plans and layout drawings
Architectural and structural drawings
Construction and working drawings
Shop drawings
As-built drawings
Golf course as-built documentation
2D CAD drafting and documentation
🌊 Pool & Water Feature Design
Swimming pool layouts
Pool landscape integration
Pool decks and surrounding hardscape
Water features
Pool 3D modeling
Photorealistic pool visualization
🎨 3D Visualization
I create professional 3D presentations that help clients clearly visualize the final project before construction.
3D modeling
Photorealistic rendering
Exterior visualization
Landscape visualization
Architectural visualization
Pool visualization
3D walkthroughs
Presentation-quality renderings
📊 Construction Documentation & Technical Support
In addition to design and drafting, I can assist with construction documentation and project tracking, including:
BOQ analysis
IPC documentation
Bar Bending Schedules (BBS)
Material inspection requests
Excel work/log sheets
Shop drawing documentation
As-built documentation
Quantity and material-related analysis
💻 Software & Technical Skills
AutoCAD
Civil 3D
Revit
SketchUp
3ds Max
Enscape
Real-time architectural visualization
Microsoft Excel
Why Work With Me?
✔ 14 years of professional industry experience
✔ Strong understanding of design and construction documentation
✔ Detailed and accurate CAD drawings
✔ Practical landscape and irrigation solutions
✔ Professional 3D visualization
✔ Attention to detail
✔ Clear communication and reliable delivery
✔ Designs tailored to the client's requirements
✔ Experience with projects ranging from residential gardens to large-scale commercial and golf projects
My goal is simple: to deliver accurate, practical, visually appealing, and construction-ready design solutions that meet your requirements and exceed expectations.
If you have a sketch, CAD file, PDF, site plan, reference image, or even a simple idea, I can help turn it into a professional 2D design, detailed drawing, or realistic 3D visualization.


Experience
- Landscape / Irrigation Designer and 3D Visualizer Saudi Binladin Group · Full-time Jul 2018 – Present 8 yrs 4 mos Riyadh, Riyadh Province, Saudi Arabia My role is create landscape plans, layouts, and concepts based on client requirements & site conditions, develop efficient irrigation systems that ensure optimal water distribution, considering plant types, climate, and sustainability. CAD Drafting & Documentation – Use AutoCAD, 3d max, Civil 3D, Realtime landscape architecture or similar software to prepare technical drawings, irrigation layouts, and construction documents. Plant Selection & Specification – Recommend appropriate plant species based on climate, maintenance needs, and aesthetic appeal. Design water-efficient landscapes using techniques like drip ,bubbler, sprinkler irrigation. Work closely with architects, civil engineers, and contractors to integrate landscape and irrigation elements into larger projects. Cost Estimation & BOQs – Prepare budget estimates, bills of quantities (BOQs), and material specifications and quantity. Client Presentations – Develop concept proposals, sketches, and reports for client approvals.
-
Senior Draftsman
GEO Tv Group · Full-time
Mar 2015 –
Jul 2018
3 yrs 4 mos
Pakistan
As a Senior Draftsman my responsibilities was under as below
1.Drafting & Design
Create detailed 2D and 3D drawings using CAD software (AutoCAD, Civil 3D etc.).
Prepare site plans, grading plans, road layouts, drainage systems, utility layouts, and structural details.
Ensure drawings comply with local and international building codes and standards.
2. Coordination & Collaboration
Work closely with civil engineers, architects, and project managers to develop accurate designs.
Coordinate with surveyors, contractors, and other disciplines to incorporate field data and site constraints.
Revise drawings based on feedback and markups from engineers and consultants.
3. Documentation & Reports
Maintain and organize drawing records, revisions, and versions.
Prepare Bill of Quantities (BOQ), material take-offs, and as-built drawings.
Assist in preparing technical reports and specifications. - DRAFTSMAN Lahore Development Authority · Full-time Sep 2012 – Mar 2015 2 yrs 6 mos Lahore, Punjab, Pakistan As a Draftsman, my role was to transform ordinary spaces into extraordinary landscapes. I brought together my passion for design, nature, and environmental stewardship to create visually captivating and functional outdoor environments. In my position, I collaborated closely with clients to understand their vision, requirements, and goals for their landscapes. Through careful listening and effective communication.
Education
- Preston University B . E, Engineeering, A 2008 – 2012
Other experience
-
Irrigation system Design for landscape with material take off
As a landscape designer with expertise in irrigation system design, I offer efficient designs that meet your landscaping needs. Whether you need a new irrigation system for your garden or an upgrade to your existing system, details as below :
1- Layout for Spray / Sprinkler irrigation
2-Layout for Drip irrigation
3-Layout for Bubbler irrigation
4- Layout for Mainline & Lateral line
5- DWG layout for Control wiring
6- Bill of QTY / Material Take Off
7- Required pump & daily water requirements.
8- Section / Details of Irrigation Elements
I have over a decade of experience in Irrigation design and have worked on many residential and commercial irrigation design projects.
Licenses & Certifications
- AUTO CAD May 2012 – Present
Verified info
- Email address
Stats
3 followers, 3 following
Age: 34
Joined: March 23, 2025
Last seen: November 7, 2026
Area of Expertise
2D to 3D Conversion Services
AutoCAD Drafting & Design
AutoCAD Design Services
CAD Conversion Services
3D Furniture Rendering
3D Interior Rendering
2D CAD Drafting Services
Assembly Drawing Services
3D Exterior Rendering
3D Home Rendering
AutoCAD Conversion Services
AutoCAD Drawing Services
CAD Drafting Services
CAD Drawing Standardization
3D House Rendering
3D Architectural Site Plan Rendering
3D Construction Rendering
2D CAD Design Services
3D CAD Translation Services
CAD Data Conversion Services
Languages
English Full professional proficiency
Urdu Native or bilingual proficiency
Arabic Professional working proficiency
Location
Riyadh, Saudi Arabia