Architect, Autocad, Revit, Lumion, Photoshop, 3D Images, Edit Images
Brazil
5 years' work experience as architect in Brazil (2011-2016), around 2 in Ireland (2017-2018), freelancer doing different types of projects for offices around the world since 2019...
Hello... I'm Arthur. I have 15 years of experience in architectural projects, including subdivision planning, descriptive reports, occupancy permits, Google Earth, QGIS, geoprocess...
▪︎Project designandProducts and spare parts
▪︎Template design
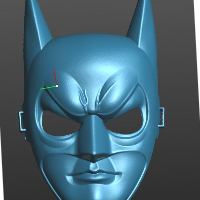
▪︎Converting an image to a 3D model
▪︎ Machine programmingCNC and G-code output files ready for operation
▪︎13 yea...
Hi,
Thanks for visiting my profile. If you are looking for good quality 2d floor plan drawing then you are in right place.
My name is Nasir Nawaz
I´m an Architect with 5 years o...
Mechanical Design Engineer with strong experience in 3D CAD modeling and production drawings.
I specialize in creating practical and manufacturing-ready designs using SolidWorks,...
I am an Architectural Designer with over 8 years of professional experience in residential and commercial projects. My expertise spans architectural planning, interior design, and...
Hi Everyone,
Are you looking for professional to design/redraw/convert your hand sketch/idea, PDF drawing, Jpg image drawings of your dream house or office into AutoCAD 2D? If yes...
• To create accurate, clearArchitectural, Mechanical, Electrical & Plumbing plans and detailed drawings.
• Develop architectural drawing for the Tenders / project according the set...
2D & 3D Mechanical Drawing2D & 3D CAD Drawings2D & 3D architectural layouts2D AutoCAD8
more
AutoCAD draftsman, 2D architectural floor plan expert, 2D and 3D annotation
Quezon City,
Philippines
An AutoCAD draftsman with decades of experience that specializes with the following jobs:
- PDF or Images to CAD Conversion
- Matterport to Floor Plan Conversion
- 2D architectural...