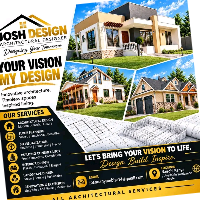
I am an Architectural Designer and BIM Modeler with a Bachelor's degree in Architectural Engineering and professional experience working on architectural and construction projects....
2D AutoCAD drafting2D Drafting2D Technical Drawings3D Architectural Modeling35
more
I’m an architectural drafter with 5+ years of professional experience supporting residential, commercial, and public-sector projects. I specialize in construction documentation and...
2D & 3D Renderings2D AutoCAD3D Architectural DesignArchitectural Permit Sets9
more
I’m an architectural CAD drafter specializing in accurate, code‑aware drawings for residential and commercial projects. My core strengths include floor plans, elevations, sections,...
I help interior designers and architectural studios offload their drafting work so they can focus on concept development and client acquisition.
With a strong background in interio...
Detail-oriented and resourceful CAD professional with 7+ years of experience specializing in AutoCAD drafting and Revit modeling for architectural and interior design projects. I b...
I am a Mexico-based Architect with over 5 years of experience in architectural drafting, design development, and construction documentation for residential and commercial projects....
I am an Architectural Designer and CAD Specialist with 6+ years of experience in residential architectural design, drafting, construction documentation, 3D modeling, and visualizat...
Experienced Architectural Drafter & Residential Permit Specialist – 10+ Years
Indonesia
I'm an experienced Architectural Drafter with 10+ years of experience helping property owners and developers in Surabaya's premium areas get their building permits approved.
I spe...
Hello! I'm Safaiat Hossain, a Civil Engineering diploma student from Bangladesh with a strong interest in CAD drafting and 3D modeling.
I specialize in creating clean, accurate, a...
AEC Drafting & 3D Exterior Elevation Studio | AutoCAD & SketchUp
Bengaluru,
India
DanConcepts is an AEC design studio delivering high-precision Architectural Engineering Construction (AEC) Drafting and 3D SketchUp exterior elevations for residential and commerci...