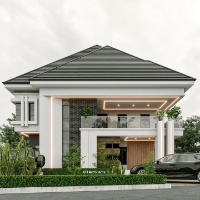
Architectural Designer with Revit, 3ds Max, CAD Drafting and 3D Modelling Experience
Lagos,
Nigeria
I am an Architecture Graduate with practical experience in Revit, 3ds Max, CAD drafting, and architectural 3D modelling. I can assist with developing architectural drawings and mod...
2D & 3D Architectural Design2D Concept Design Services2D Drafting2d cad modeling29
more
With 14 years of professional experience, I offer a wide range of services including Landscape Design, Irrigation Design, Hardscape Design, Pool & Water Feature Design, Civil & Arc...
Architectural Designer & Draftsman specializing in AutoCAD, SketchUp, and 3D Visualization.
Cagayan De Oro,
Philippines
I am Jubie-Lau A. Sudario, a Bachelor of Science in Architecture graduate from the Philippines and an Architectural Designer/Draftsman with experience in residential and commercial...
I am an architecture student with practical experience in architectural drafting, 2D drawing and 3D building modeling. I work with ArchiCad and Revit to develop clear and accurate...
Senior Architectural Designer | AutoCAD Drafting | Construction Documentation
Amsterdam,
Netherlands
I am a Senior Architectural Designer and Urban Designer with over 20 years of professional experience in architectural design, construction documentation, and technical drawing pro...
ArchiCAD architectural designer with expertise in 2D/3D drafting and documentation
Yerevan,
Armenia
I am an architectural draftsman with 5 years of experience working in ArchiCAD, specializing in residential, commercial, interior, and exterior design projects. I have hands-on exp...
I am an Architectural and Interior CAD Drafter with experience in AutoCAD and Revit, working on architectural drawings, interior projects, and design documentation.
My experience...
AutoCAD Architectural Designer | Expert in Floor Plans, 3D Modeling, and Detailed Drafting
Rawalpindi,
Pakistan
As an experienced AutoCAD Architectural Designer, I specialize in creating precise and innovative architectural designs. With a deep understanding of building structures, layouts,...
Hi, I'm Aabha, an architectural designer with experience in residential and interior projects, AutoCAD drafting, Revit modelling, working drawings, elevations, sections and 3D mode...
Motivated draftsman with a strong foundation in drafting principles.
Orlando,
FL,
United States
I'm a dedicated civil draftsman with experience in creating accurate and detailed technical drawings. I'm proficient in using AutoCAD Civil 3D to produce high-quality plans, sectio...
2D & 3D CAD Design2D & 3D Mechanical Design2D & 3D Modeling Solidworks2D/3D AutoCAD13
more