I am a dedicated Architectural CAD Designer with professional experience in architectural drafting, space planning, and 3D visualization. I specialize in delivering precise, build-...
Interior Designer, 3D visualization, CAD technical drawings including Health Department Drawings
North Hills,
CA,
United States
I am a technical interior designer with a strong blend of creative vision and construction‑level precision. I specialize in producing full, inspector‑ready drawing sets, 3D visuali...
2D DRAIFTING I 3D RENDERING I KITCHEN LAYOUT I FLOOR PLAN I PDF TO AUTO CAD CONVERSION I
💎 High Quality Work Guaranteed
✔ Revision
✅8+ years of experience
I specialize in deliv...
CAD/BIM Designer specializing in Revit 3DS Max and AutoCad
Murfreesboro,
TN,
United States
CAD & BIM specialist for foodservice industry. As a CAD Designer II, I apply engineering, operational, ergonomic, and architectural principles to the design of commercial kitchens...
Most construction projects don't fail because of poor ideas. They fail when drawings lack clarity, communication breaks down between stakeholders, or decision makers struggle to vi...
3D Architect With Setchup, D5render, and twinmotion
Lagos,
Nigeria
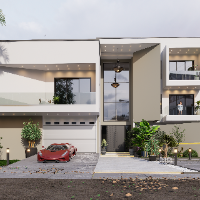
Worked with different professionals in the architectural field, especially to translate 2D CAD designs into 3D Visualisations.
I've successfully done several interior and exterior...
Hello, I can model interior/exterior design, layout planning, rendering, cad design,3d blender modeling, video editing, illustrator, photoshop. I'm looking to hear from you.
thank...