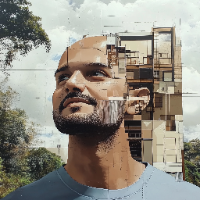
I am an Architectural Designer and 3D Visualizer, and Co-Founder of ASF Arch Studio, an architecture and visualization studio.
With a background in architectural design and civil...
I am a professional Civil Engineer with 9+ years of experience in architectural design, structural engineering, and construction projects. I specialize in CAD drafting, Revit mode...
2D & 3D Mechanical Drawing2D & 3D Architectural Design2D & 3D Modeling2D & 3D by Solidworks41
more
Architectural Designer | Construction Documents | CAD Drafting | 3D Modeler
Bogota,
Colombia
I'm an architect with 8 years of professional experience in architectural design, construction documentation, and construction supervision, including 1 year preparing construction...
Architectural CAD Drafter | ArchiCAD Specialist | 2D & 3D Building Design
Nairobi,
Kenya
I am a detail-oriented architectural CAD drafter with practical experience in construction surveying, technical measurements, and construction-related work. I specialise in ArchiCA...
I am a Civil Engineer with a Bachelor's degree in Civil Engineering and an M.Tech in Structural Engineering, with professional experience in AutoCAD drafting, residential layout pl...
CAD Drafter & Technical Designer | 2D Drafting, 3D Modeling & Construction Drawings
Philippines
I am a Technical Draftsman and CAD Designer specializing in 2D drafting, 3D modeling, architectural drawings, and construction documentation.
My work focuses on transforming conce...
"Precision AutoCAD Specialist for Industrial & Residential Design"
Pakistan
am Amina Batool, an experienced AutoCAD specialist with a strong background in industrial and residential design. My expertise lies in creating detailed and precise 2D and 3D drawi...
I am a CAD Draftsman and Architectural Design Professional with nearly 8 years of experience in architectural drafting, design development, and construction engineering. I have wor...
I’m an architectural designer with 14+ years of experience who works freelance and I work and design using Revit & AutoCad. I have a dedicated team to cater your architectural need...