I'm a Revit modeler with a civil engineering background, specializing in architectural BIM modeling, CAD/PDF to Revit conversion, and construction documentation. I've independently...
I am a Maritime Engineering graduate from the University of Cantabria (Spain), with practical experience in industrial product development, mechanical design, technical documentati...
Mechanical Engineer Specialized in Project Development, CAD Design and Manufacturing Solutions.
Mexico
I am an Electromechanical Engineer who combines mechanical design and manufacturing engineering to develop practical, efficient, and production-ready solutions. Specialized in prod...
Project Designer with Autodesk inventor, Autocad and Solidwork experience
York,
United Kingdom
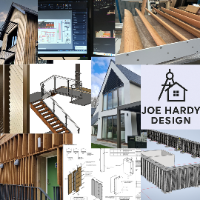
I am a Design Engineer and CAD Specialist with over 6 years of experience in engineering design, product development, and architectural systems. I specialise in creating precise an...
Architect with experience in architectural design, planning, 3D modeling, and project coordination.
Kuwait
I am an Architect with experience in architectural design, space planning, and construction documentation. I am skilled in AutoCAD, Revit, SketchUp, and 3D modeling, with a focus o...
I am a Senior Mechanical Engineer with 15+ years of hands-on experience in mechanical design, 3D CAD, engineering analysis, industrial equipment, automation, BIM management, and pr...
3D Designer in SolidWorks — Metal Structures and Product Design | Technical Documentation
Neuquen,
Argentina
I'm an industrial designer and 3D drafter with experience in product development, metal structures, and technical documentation for manufacturing.
I work remotely with entrepreneur...
Architectural Drafter & 3D Designer | Residential Construction Documentation, AutoCAD & Revit
Lahore,
Pakistan
I am an experienced Architectural Drafter and 3D Designer specializing in residential design, construction documentation, and detailed architectural drawings.
I have experience pre...
Architect with advanced Archicad and AutoCAD skills, specialized in technical documentation and BIM
Curitiba,
Brazil
I'm an architect based in Brazil with close to five years of experience producing technical documentation, BIM models, and construction-ready drawings for residential, institutiona...
I am a draughting student specializing in 2D drafting, 3D modeling, and CAD design. Skilled in AutoCAD, Revit, Inventor, Fusion 360, and SolidWorks, I deliver accurate technical dr...