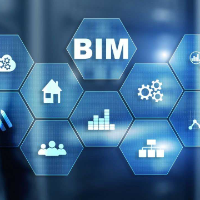
BIM Specialist and Revit Expert with experience in architectural and structural modeling. Skilled in Revit, AutoCAD, construction documentation, BIM coordination, and 3D modeling....
• Create interior design concepts
• Develop detailed project documentation and drawing sets
• Produce 3D visualizations and renderings
• Prepare material specifications and mood bo...
Creative and detail-oriented architect with experience in design, drafting, 3D modeling, visualization, and project documentation. I deliver functional, visually compelling, and pr...
Experienced BIM Specialist skilled in Revit Modeling, Structural Shop Drawings, and Revit Family Creation for civil and structural engineering projects. Experienced in preparing ac...
I specialize in architectural drafting, 2D CAD drawings, 3D modeling, and construction documentation for residential and commercial projects. My experience includes preparing floor...
Architect specialized in BIM Management with Revit + Navisworks experience
Rostov-On-Don,
Germany
I am a dedicated architect with over 4 years of experience in architectural design, BIM coordination, and 3D visualization. My expertise lies in Autodesk Revit, Navisworks, and BIM...
I am a Revit and AutoCAD specialist focused on BIM modeling, architectural and construction drawings, and technical documentation.
I can help with:
Revit BIM modeling
AutoCAD draft...
My name is Barbara Segantin, an architect and interior designer with 4 years of professional experience. I have a strong background in 3D modeling and rendering, construction drawi...
Architect | CAD Drafter | 3D Visualizer | Graphic Designer
Cagayan De Oro,
Philippines
Licensed Architect with 15 years of experience in architectural design, CAD drafting, 3D modeling, visualization, and project documentation. I create floor plans, elevations, secti...
Architect skilled in CAD and SketchUp, specializing in 3D modeling and design
Chile
I am an architect with over 6 years of experience in architectural visualization and 3D modeling. I focus on creating clear and accurate virtual tours, high-quality 3D renderings,...