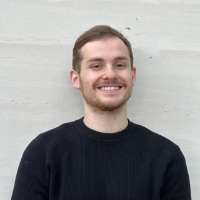
Felipe F.
Architect with advanced Archicad and AutoCAD skills, specialized in technical documentation and BIM
 Curitiba,
Brazil
Curitiba,
Brazil
About
My core software is Archicad, at an advanced level, alongside strong AutoCAD and SketchUp skills, and intermediate Revit modeling and documentation. I work through all project stages — from schematic design to executive/construction documentation — with a focus on technical detailing, furniture and interior detailing packages, and coordination with engineering consultants to keep drawings compatible across disciplines.
I studied Architecture and Urban Planning in Brazil, with an exchange year at Università degli Studi di Ferrara, in Italy, which gave me direct exposure to European design and documentation standards.
I'm comfortable working remotely within a studio's own templates and standards, and available for project-based or ongoing collaboration. Portfolio available on request.
Experience
-
Architect - Owner
Asterisco Arquitetura · Full-time
Aug 2021 –
Present
5 yrs 2 mos
Curitiba, State of Paraná, Brazil
Architectural projects from small to large scale, from concept to construction
documents. Coordination with consultants, cross-discipline compatibility and
development of rendered images. -
Architect
TPF Engenharia · Full-time
Aug 2021 –
Jul 2025
3 yrs 11 mos
Curitiba, State of Paraná, Brazil
Architectural projects on a national scale, from concept to construction
documents. Coordination with consultants, cross-discipline compatibility and
development of rendered images. -
Architect - BIM Modeler
Canalli Arquitetura · Full-time
Jan 2021 –
Jul 2023
2 yrs 6 mos
Curitiba, State of Paraná, Brazil
Architectural projects from small to large scale, from concept to construction
documents. Coordination with consultants, cross-discipline compatibility and
development of rendered images.
Education
- Pontifícia Universidade Católica do Paraná (PUCPR) Architect and Urbanist, Architecture and Urbanism 2016 – 2021
Other experience
- Academic Exchange — Università degli Studi di Ferrara, Italy (2018–2019) One-year exchange programme in Architecture at Università degli Studi di Ferrara, Italy, with coursework in architectural design, restoration, structures, and building technology. During this period, I co-developed a multi-sport stadium project in Reno, Italy, working through concept, technical drawings, and structural detailing. This experience gave me direct exposure to European design and documentation standards.
0 followers, 0 following
Joined: August 30, 2026
Last seen: September 7, 2026
Languages
Portuguese Native or bilingual proficiency
Italian Professional working proficiency
English Professional working proficiency
Spanish Professional working proficiency
Location
Curitiba, Brazil