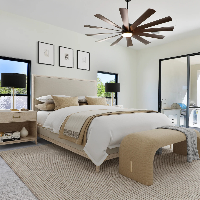
Hello, my dear
Thank you for your interest. I am happy to work for all to meet their needs.
We will model a high-quality exterior/interior of your house, apartment, building, a co...
I will do 3d rendering floor plans and realistic architectural exterior interior design
Abuja,
Nigeria
Are you looking for high-quality 3D renderings, floor plans, or realistic architectural designs that bring your vision to life? You're in the right place!
I specialize in creating...
2D & 3D Mechanical Drawing2D & 3D Architectural Design2D Floor Plan Design2D House Design11
more
Qualified Draughtsman with Twinmotion & Autodesk Revit experience
Trinidad and Tobago
I possess over 18 years experience in the design or both residential & commercial buildings & 3D modeling. I have worked on Governmental projects, Houses of Worship and a host of r...
Civil Engineer Professional with Autocad 3ds Max, Sketchup
Faisalabad,
Pakistan
I am an AutoCAD Specialist having vast experience in the field of architectural modeling, technical drawing, floor plan, 2d/3d floor plan, 3d rendering using professional software...
I am a professional 3D designer and also animations master , I am certified from Autodesk 3Ds Max and have worked designing 3d custom products , interior and exterior , designing...
Architectural designer, 3D Visualizer, Walkthrough Video Animator
Lagos,
Nigeria
Professional architectural designer with vast experience working on various projects that ranges from 2D floor plan, 3D modelling, Visualisation and general Architectural documents...
Do you need electrical engineering expertise?
Hey there! For those of you who do not know me, my name is Nicholas. I am an Electrical Engineering Consultant, and I have something...