
Aleksei S.
Structural CAD Engineer | RC & Steel Design, AutoCAD
 Tende,
France
Tende,
France
Global rank:
7,859
/
150,648
Skill pts: 10
Concrete Design
Shop & Construction Drawings
STAAD Pro
Steel Structure Design
Structural Engineering
About
Structural / Civil Engineer specializing in reinforced-concrete and steel structures, structural calculations, CAD drawings and strengthening of existing buildings.
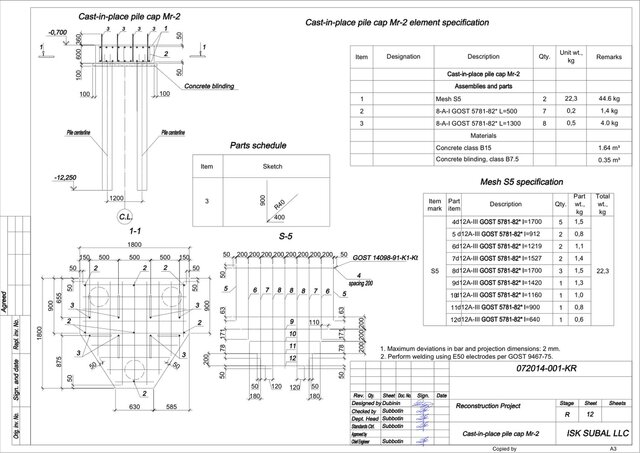
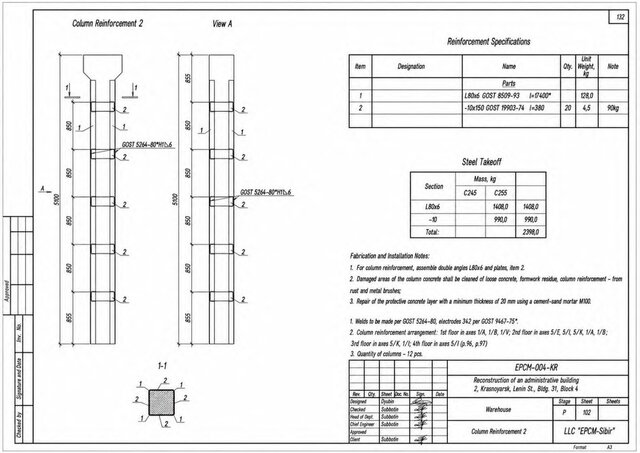
I prepare buildable structural drawings and calculation packages for industrial, commercial and public projects. My work covers foundations, pile caps, beams, slabs, columns, load-bearing walls, wall openings, lintels, reinforced-concrete strengthening, steel beams, roof trusses, connection nodes, anchors and construction details.
Typical deliverables include AutoCAD/PDF structural drawings, calculation notes, load combinations, ULS/SLS checks, internal-force diagrams, member sizing, reinforcement layouts, rebar schedules, steel connection details, material quantities, technical review of existing models and practical strengthening options.
I have 17+ years of practical experience in structural design, site supervision and project coordination for aluminium plants, cement plants, hydropower infrastructure, retail buildings, warehouse conversions and reconstruction projects. I worked as a structural designer, construction supervision engineer, head of design department, founder/technical director of an engineering company, and chief project engineer for a 240,000 m2 retail complex.
My civil engineering diploma is officially recognized by ENIC-NARIC France at EQF Level 7. I can work with Eurocodes / NF EN, BS EN and UK National Annexes, IBC / ASCE 7 / ACI 318 / AISC 360, NBCC / CSA, AS/NZS and SP/SNiP after agreeing the exact edition, loads, materials and local requirements.
I can help with:
- Structural analysis and verification of beams, slabs, columns and foundations
- Reinforced-concrete design and rebar detailing
- Steel structure design, trusses, beams and connection details
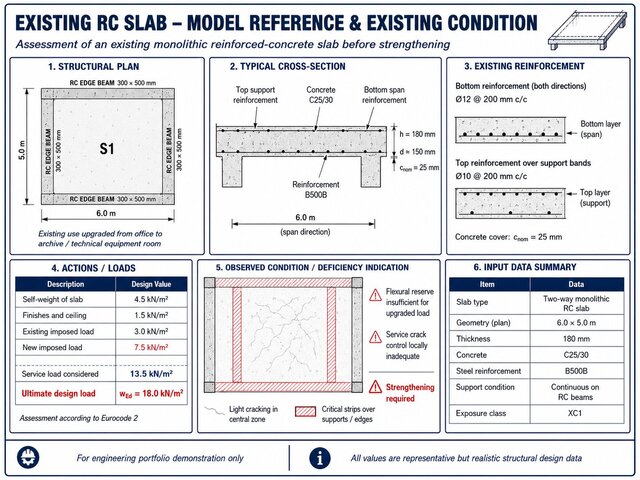
- Existing building assessment, reconstruction and strengthening
- Load-bearing wall openings and replacement beam solutions
- Conversion of sketches, PDFs and survey data into clean structural CAD drawings
- Independent checking of structural drawings, calculations and design assumptions
Local professional stamping, permit approval and site inspection are not included unless separately agreed with a licensed local professional in the project country.
... more »
« less
I prepare buildable structural drawings and calculation packages for industrial, commercial and public projects. My work covers foundations, pile caps, beams, slabs, columns, load-bearing walls, wall openings, lintels, reinforced-concrete strengthening, steel beams, roof trusses, connection nodes, anchors and construction details.
Typical deliverables include AutoCAD/PDF structural drawings, calculation notes, load combinations, ULS/SLS checks, internal-force diagrams, member sizing, reinforcement layouts, rebar schedules, steel connection details, material quantities, technical review of existing models and practical strengthening options.
I have 17+ years of practical experience in structural design, site supervision and project coordination for aluminium plants, cement plants, hydropower infrastructure, retail buildings, warehouse conversions and reconstruction projects. I worked as a structural designer, construction supervision engineer, head of design department, founder/technical director of an engineering company, and chief project engineer for a 240,000 m2 retail complex.
My civil engineering diploma is officially recognized by ENIC-NARIC France at EQF Level 7. I can work with Eurocodes / NF EN, BS EN and UK National Annexes, IBC / ASCE 7 / ACI 318 / AISC 360, NBCC / CSA, AS/NZS and SP/SNiP after agreeing the exact edition, loads, materials and local requirements.
I can help with:
- Structural analysis and verification of beams, slabs, columns and foundations
- Reinforced-concrete design and rebar detailing
- Steel structure design, trusses, beams and connection details
- Existing building assessment, reconstruction and strengthening
- Load-bearing wall openings and replacement beam solutions
- Conversion of sketches, PDFs and survey data into clean structural CAD drawings
- Independent checking of structural drawings, calculations and design assumptions
Local professional stamping, permit approval and site inspection are not included unless separately agreed with a licensed local professional in the project country.
Experience
-
Structural / Civil Engineer | Chief Project Engineer
RUSAL, BazelCement, Olympstroy, SUBAL, InzhStroyExpert · Freelance
Aug 1999 –
Dec 2016
17 yrs 4 mos
Tende, Provence-Alpes-Côte d'Azur, France
Structural and civil engineering experience across industrial, commercial and public projects. Worked as structural designer, construction supervision engineer, head of design department, founder/technical director of SUBAL, and chief project engineer (GIP).
Projects and clients included RUSAL, BazelCement, Olympstroy, SUBAL and InzhStroyExpert: aluminium and cement plants, hydropower infrastructure, Sochi Olympic facilities, retail buildings including a 240,000 m2 shopping complex near Krasnoyarsk, warehouse conversions, reconstruction and strengthening works.
Prepared and checked reinforced-concrete and steel drawings, calculation notes, foundations, slabs, beams, columns, walls, trusses, connection nodes, anchors, rebar layouts, steel details, load-bearing wall opening solutions and strengthening details. Coordinated design decisions with architects, MEP engineers, contractors and site teams, reviewed technical documentation and supervised practical construction issues.
Education
- Krasnoyarsk State Academy of Architecture and Construction (now Siberian Federal University) Engineer in Civil Engineering / MSc-equivalent diploma, Industrial and Civil Construction, Civil Engineer qualification 1994 – 1999 Five-year civil engineering program. Diploma obtained on 19 September 1999. Specialty: Industrial and Civil Construction; qualification: Civil Engineer. Officially recognized by ENIC-NARIC France as comparable to French Level I / EQF Level 7.
Licenses & Certifications
- Attestation de comparabilité - Civil Engineering Diploma (EQF Level 7) Jan 2018 – Present
Verified info
- Email address
Stats
0 followers, 0 following
Joined: July 14, 2026
Last seen: July 27, 2026
Area of Expertise
Civil Drafting Services
Engineering Design
Structural Engineering
Civil Engineering
CAD Drawing Services
PDF to DWG Conversion
FEA Finite Element Analysis
AutoCAD Drafting & Design
AutoCAD Design Services
Design Engineering Services
2D CAD Drafting Services
Structural Steel Detailing
Structural Design Services
AutoCAD Drawing Services
Revit Conversion Services
CAD Drafting Services
Drafting and Design Services
2D CAD Drawing to Revit Conversion Services
Languages
Russian Native or bilingual proficiency
French Limited working proficiency
English Limited working proficiency
Location
Tende, France