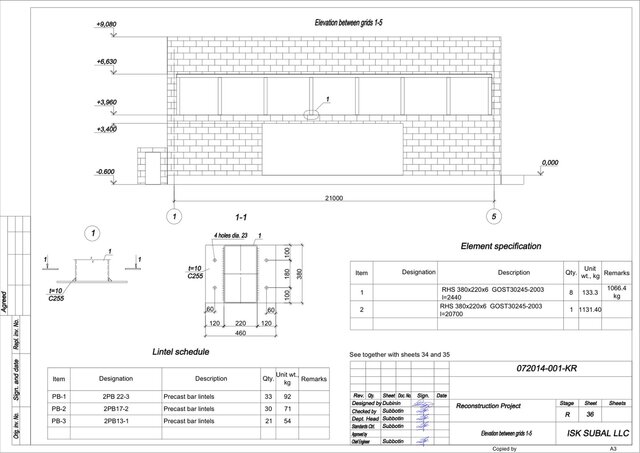


Existing Store Reconstruction - Foundations, Floors & Steel Roof

Coordinated structural design package for reconstruction of an existing retail building.
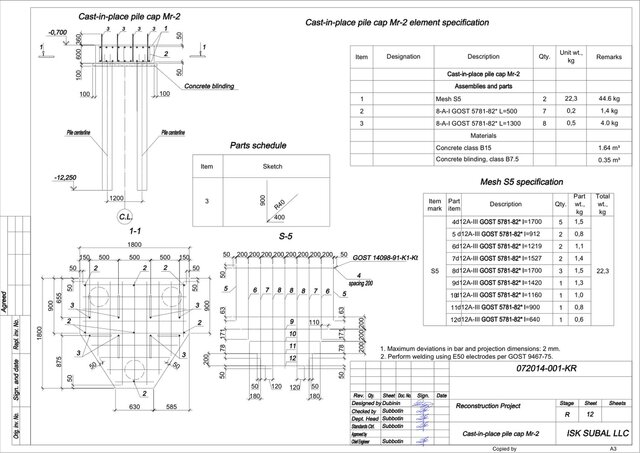
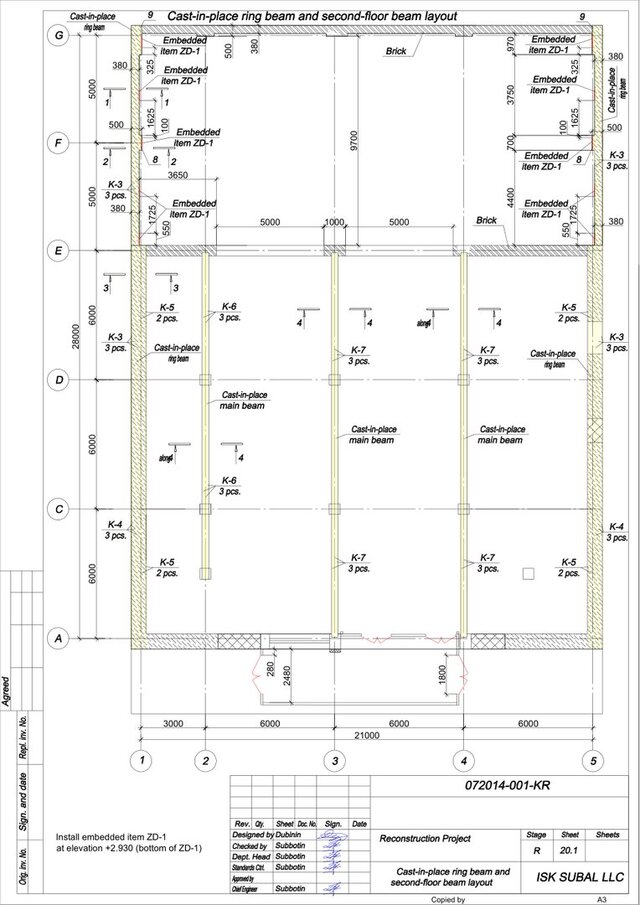
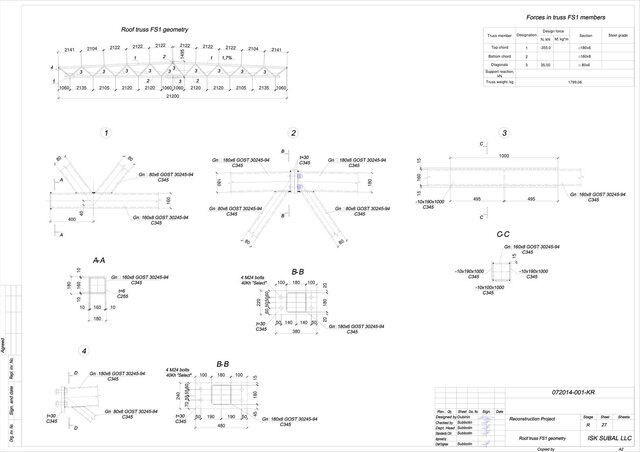
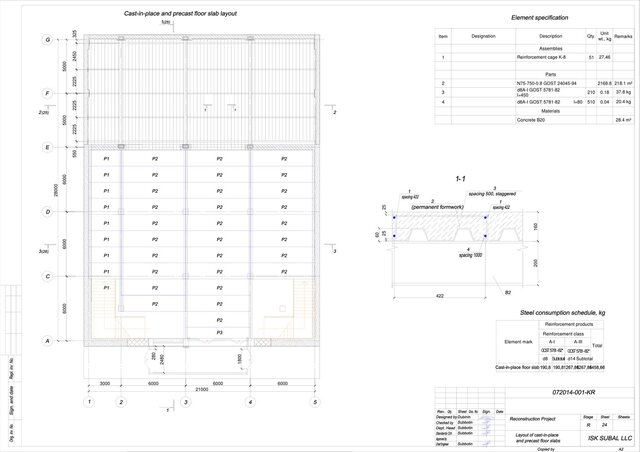
The project included foundations, reinforced-concrete floor framing, precast slab layouts, steel roof structure and masonry opening details. The work demonstrates coordination of concrete, steel and foundation elements within one reconstruction project.
Scope of work:
- Pile cap and foundation detailing
- Structural framing layout
- Cast-in-place reinforced-concrete beams and floor framing
- Precast slab layout and floor coordination
- Steel roof truss design and connection nodes
- Lintel details for masonry wall openings
- Elevation and structural detail drawings
- Construction-ready structural drawing package
This project demonstrates my experience in reconstruction design, reinforced-concrete structures, steel roof structures, foundations and coordinated structural CAD documentation.
Published