

Warehouse Conversion - Structural Assessment and RC Strengthening

Structural design package for converting an existing building into a warehouse.
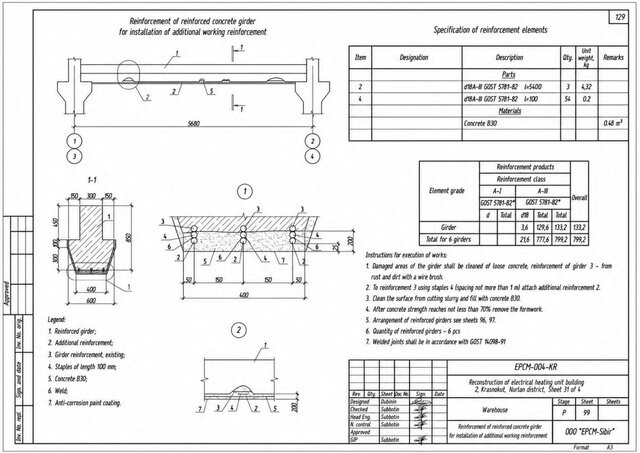
The project included assessment and strengthening of existing reinforced-concrete floor structures, slabs, girders, columns and slab openings. The work focused on checking the existing load-bearing system for upgraded warehouse loads and developing practical strengthening details for construction.
Scope of work:
- Review of existing reinforced-concrete floor system
- Structural assessment for new warehouse loading
- Floor strengthening layout
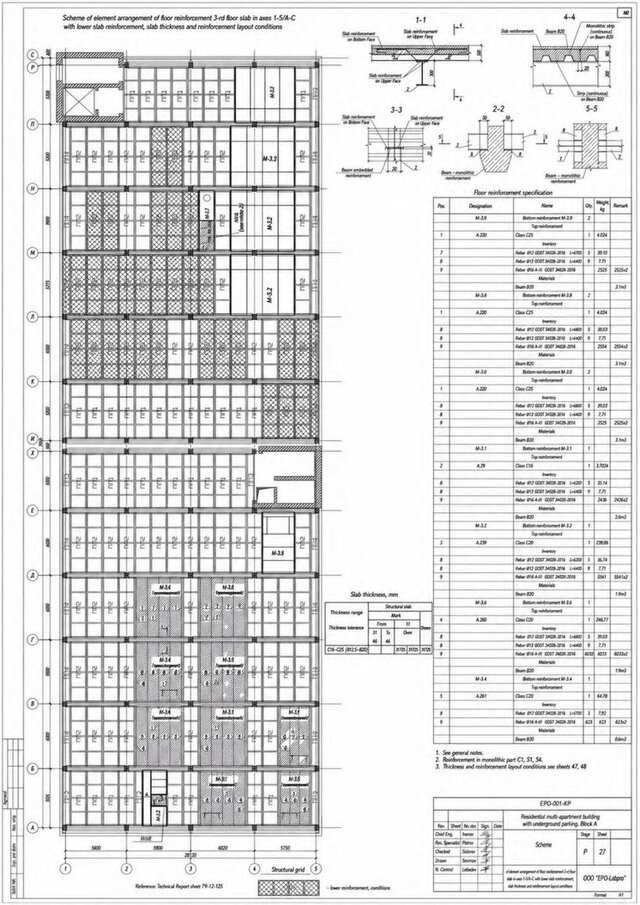
- Reinforced-concrete slab reinforcement layout
- RC girder strengthening details
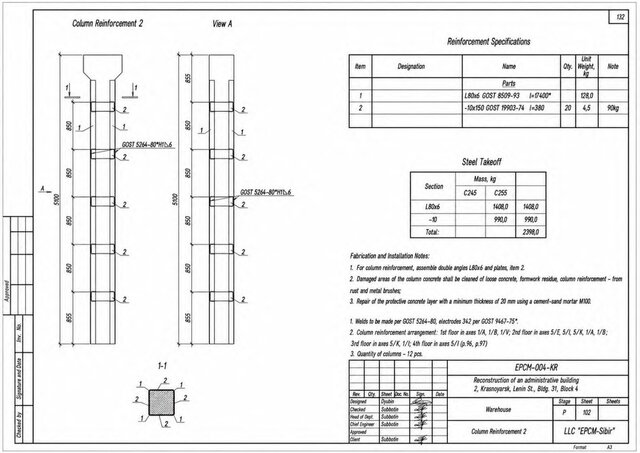
- Column strengthening details
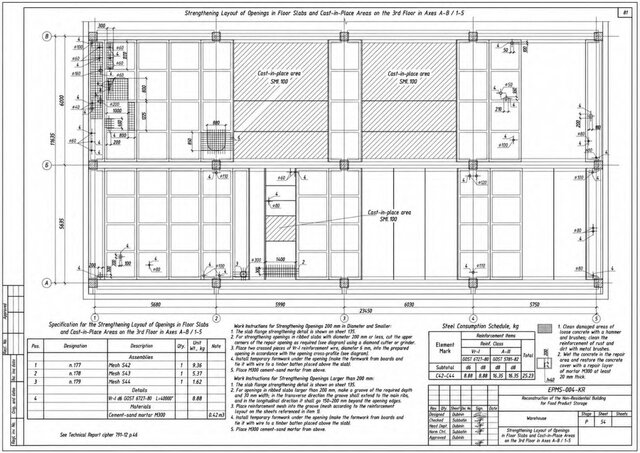
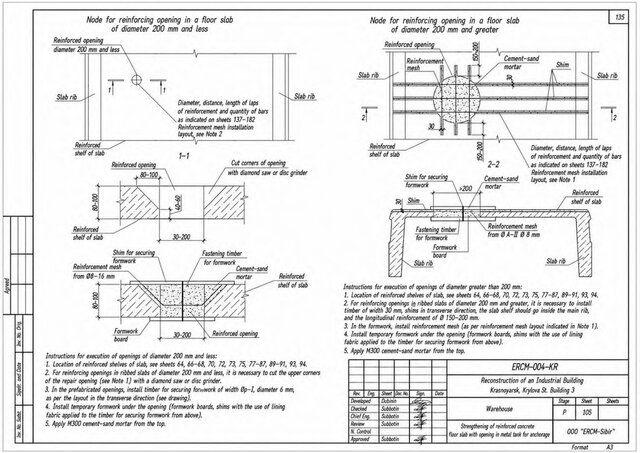
- Floor opening reinforcement
- Additional reinforcement, anchors and connection details
- Construction notes and reinforcement specifications
- Preparation of structural drawings for construction use
This project demonstrates my experience in existing structure assessment, reinforced-concrete strengthening, reconstruction design and preparation of coordinated structural drawing packages.
Published