
Shakile A.
MEP Design Engineer
 Paltan,
Bangladesh
Global rank:
7,063
/
153,637
Skill pts: 10
(HAP) Hourly Analysis Program
Autodesk Navisworks
COMcheck
Piping Isometric Drawing
Plumbing Risers Design
About
I am an experienced MEP Design Engineer, I can use AutoCAD and Revit for HVAC/ electrical /plumbing /fuel system /fire protection (sprinklers) drawings. I have designed upto 10-storeyed residential buildings, C-Store, Fuel System, frames, plumbing -piping, fixtures, etc. I can work on plumbing and Fire protection drawings and MEP coordination. Aware of Plumbing design codes like IPC UPC, have used NFPA. I can do COMcheck, HVAC load calculations, plumbing pipe sizing, grease interceptor calculations, and permit plans.
... more »
« less

Experience
-
MEP Design Engineer
MIDSTREAM AND TERMINAL SERVICES. · Full-time
Nov 2022 –
Present
3 yrs 11 mos
Bangladesh
• Prepare the 3D model in Revit for Mechanical, Electrical, plumbing
& fire fighting on commercial, Residential, Hospitals & Industries.
• Prepare the 2D sheets from Revit model as per standard.
• Working in collaboration with other disciplines.
• Understanding the orthographic & 3D isometric views.
• Having fair understanding of architecture & structural drawings.
• Preparing clash reports, schedules sheets, quantification details
attending coordination meeting with clients.
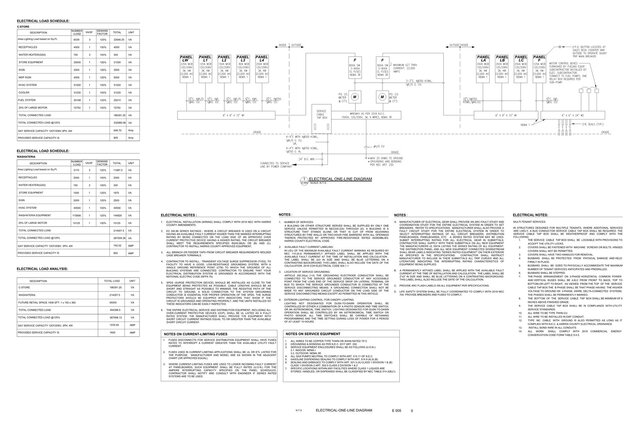
• All the Electrical Drafting with AutoCAD 2D as per NEC (National
Electrical Code).
• Plumbing System Design as per IPC & UPC Standard.
• HVAC Load Calculation, Duct Sizing, Child water Pipe Sizing.
Education
- World University of Bangladesh (WUB) Mechanical Engineering, Mechanical 2021 – 2025
Other experience
-
Revit MEP-HVAC-Duct Design, Revit 3D Modeling
Experienced in Revit MEP HVAC design, ductwork layout, and 3D BIM modeling for residential and commercial projects. Skilled in creating coordinated HVAC systems, including supply, return, and fresh-air ductwork, equipment connections, air devices, and mechanical room layouts.
My experience includes:
Revit MEP HVAC duct design and 3D modeling
Supply, return, and outside-air ductwork layouts
HVAC equipment and air terminal placement
Duct sizing and routing based on design requirements
Mechanical equipment schedules and annotations
Revit families, views, sections, and construction documentation
BIM coordination and clash-conscious modeling
Shop drawings and permit-ready HVAC drawings
HVAC system coordination with architectural, electrical, and plumbing disciplines
Quantity takeoffs and material schedules from Revit models
I work with Revit MEP and AutoCAD to produce accurate, organized, and construction-ready HVAC drawings and BIM models.
Licenses & Certifications
- Revit MEP- Sanitary- Pipe Design and Revit 3D Modeling Jul 2024 – Present
- Revit MEP-HVAC-Duct Design, Revit 3D Modeling May 2024 – Present
Verified info
- Email address
Stats
0 followers, 0 following
Joined: January 22, 2025
Last seen: October 7, 2026
Area of Expertise
Electrical Drafting
Mechanical Drafting
Mechanical Engineering
CAD Drawing Services
HVAC Design Services
Part-to-CAD Modeling
Design Engineering Services
2D CAD Drafting Services
CAD Drafting Services
Mechanical Design Services
2D CAD Design Services
PDF to CAD Conversion
Mechanical CAD Design
2D to 3D Modeling
Isometric Drawing Services
Mechanical Drawing Services
Drafting and Design Services
3D Scan to CAD Service
Electrical 2D Drafting Services
Fire Sprinkler Drawing Services
Languages
English Professional working proficiency
Location
Paltan, Bangladesh