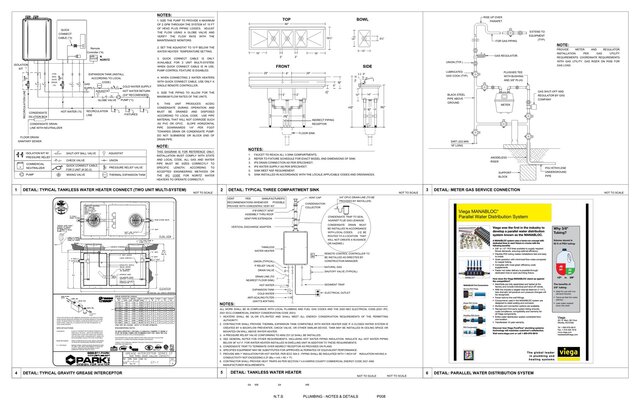
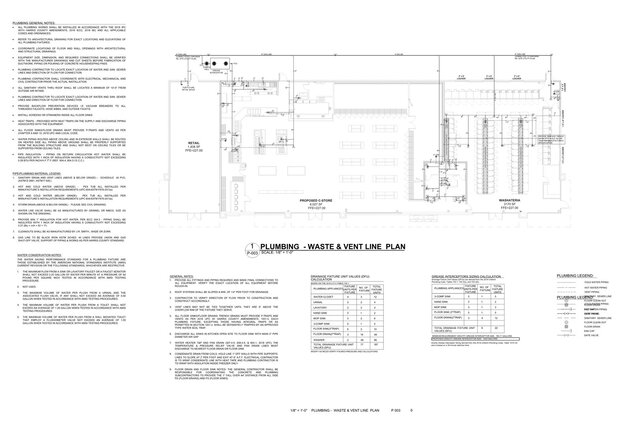


C-Store MEP Design | HVAC, Plumbing & Electrical

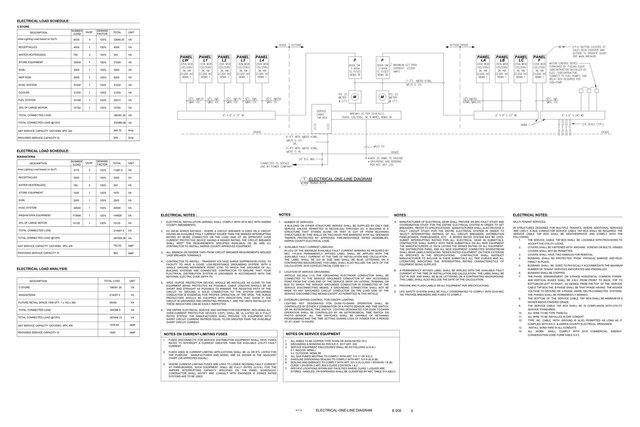
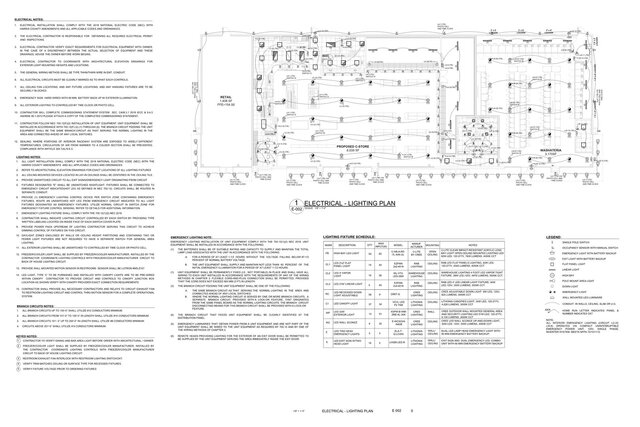
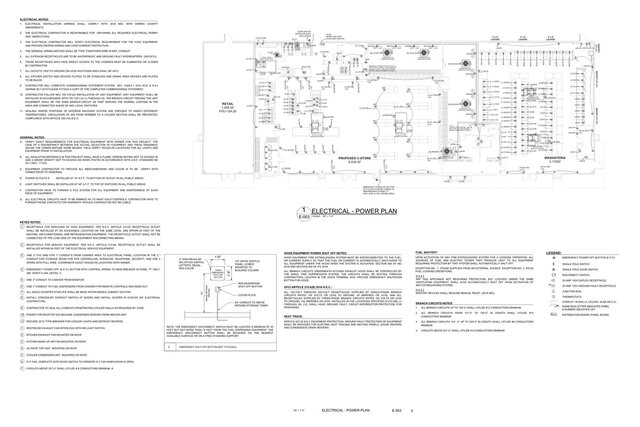
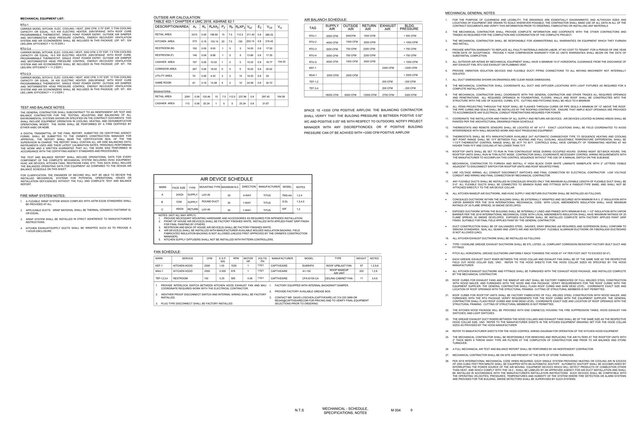
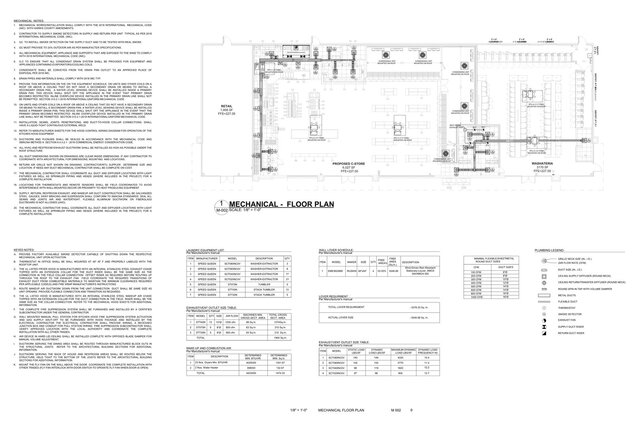
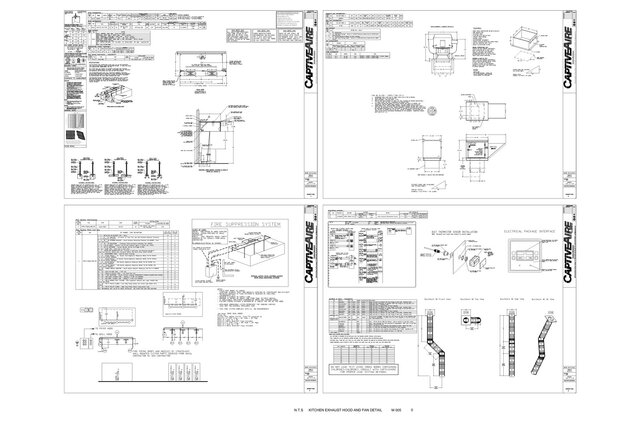
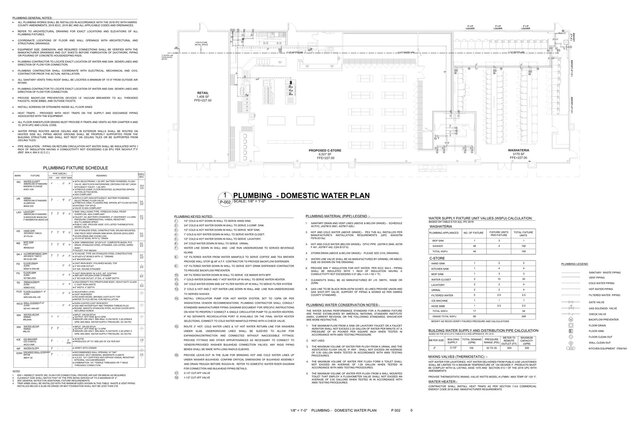
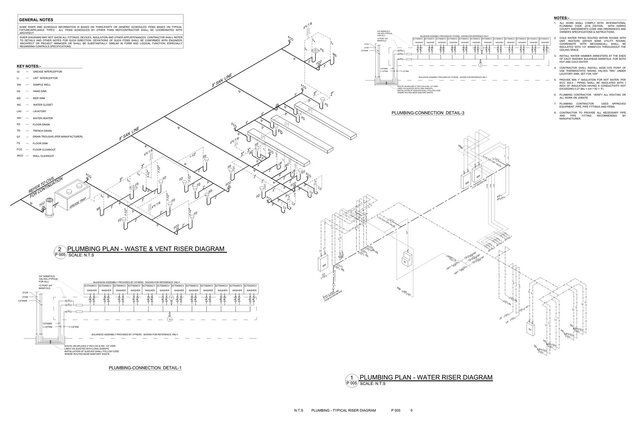
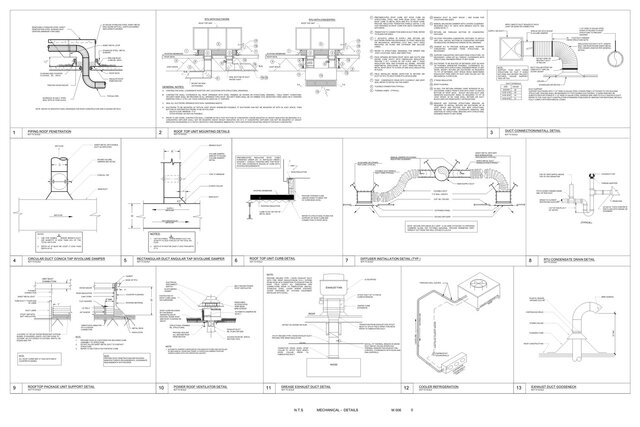
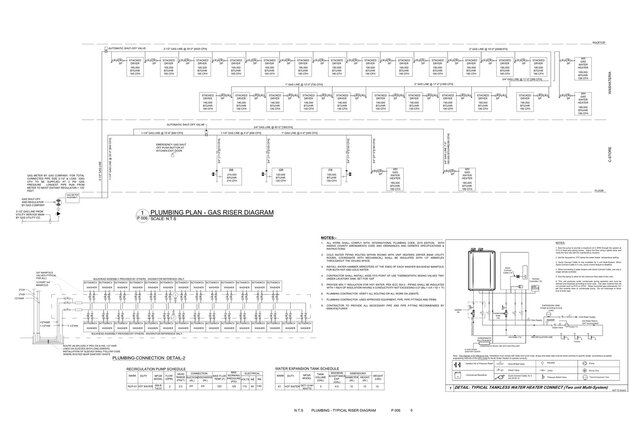
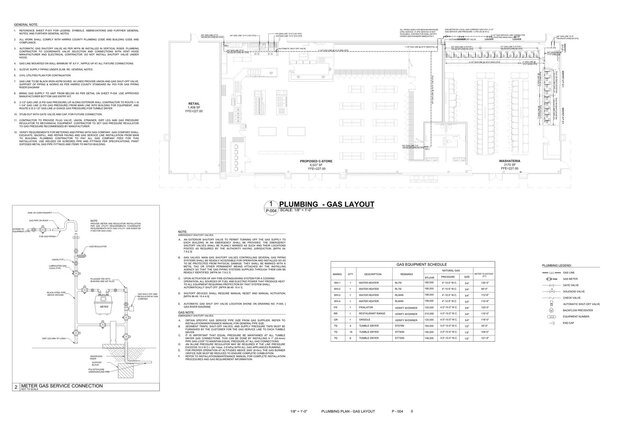
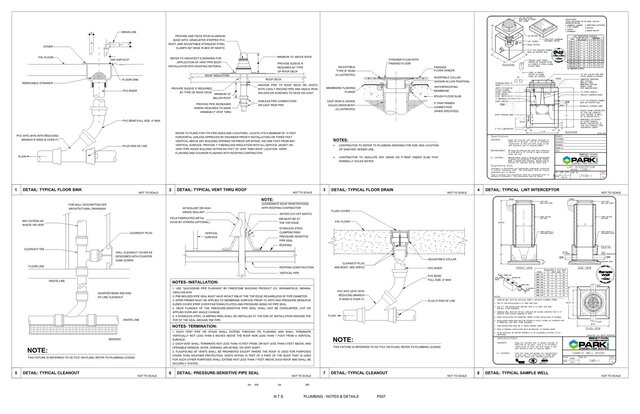
C-Store MEP Design and Revit BIM Modeling project covering HVAC, plumbing, electrical, and fuel system design. Developed coordinated 3D Revit MEP models and construction-ready drawings, including HVAC ductwork, equipment layouts, plumbing piping, electrical layouts, fuel piping, and MEP coordination. The project focused on accurate design, code compliance, and clear documentation for construction and permitting