Hire 3D Modeling Designers in Saudi Arabia
Find the best remote CAD design & engineering experts for your project. Work with talent trusted by thousands of businesses and Fortune 500 companies.






 $25/hr
Shahzad Waseem A.
3D Modeling Designer
Riyadh, Saudi Arabia
- FEA
- CATIA
- CNC 3D
- AutoCAD
- Drafting
- CNC Laser
- Surfacing
- 3D Design
- Rendering
- Revit-BIM
- Simulation
- CAD Design
- 3D Modeler
- SolidWorks
- 3D Modeling
- 2D Drafting
- Thermal FEA
- 3D Printing
- FEA Analysis
- Inventor Pro
- Nonlinear FEA
- CNC XDF Files
- 2D CAD Design
- Concept Design
- Product Design
- 2D & 3D Design
- FEA Structural
- Autodesk Revit
- Motion Analysis
- 2D CAD Drafting
- 2D CAD Drawings
- Surface Modeling
- 2D & 3D Modeling
- 2D & 3D Drafting
- AutoCAD Civil 3D
- Furniture Design
- Industrial Design
- CNC Manufacturing
- Autodesk Inventor
- 2D to 3D Modeling
- 3D Printing Design
- 2D & 3D Renderings
- AutoCAD Mechanical
- 3D Printing Design
- Sheet Metal Design
- Mechanical Drafting
- CNC Design Services
- Feasibility Studies
- 2D & 3D Floor Plans
- PTC Creo Parametric
- Autodesk Fusion 360
- Revit HVAC Plumbing
- Manufacturing Design
- 3D Printing Modeling
- 2D and 3D CAD Design
- AutoCAD Architecture
- Tool Design Services
- HVAC Design Services
- 2D to 3D CAD Designer
- 3D Rendering Services
- Additive Manufacturing
- 3d CAD Design Services
- 3D Furniture Rendering
- 3D Scan to CAD Service
- FEA Meshing Engineering
- 3D Manufacturing Design
- CAD Conversion Services
- Photorealistic Rendering
- CAD Design Manufacturing
- 2D CAD Drafting Services
- Siemens NX (Unigraphics)
- Photorealistic Rendering
- 3D Printing File Creation
- 2D Manufacturing Drawings
- 3D CAD Assemblies & Parts
- 2D & 3D Mechanical Design
- Prototype Design Services
- FEA Simulation Engineering
- Industrial Design Services
- Assembly Modeling Services
- Architectural BIM Services
- FEA Finite Element Analysis
- 2D & 3D Mechanical Assembly
- Autodesk Revit Architecture
- 2D & 3D Modeling Solidworks
- FEA Finite Element Analysis
- Design Engineering Services
- 2D and 3D Engineering Design
- Architectural Drafting Services
- 3D Architectural Rendering Services
- 2D CAD Drawing to Revit Conversion Services
I am a passionate versatile 2D/3D modeler and have excellent command with CAD to design 3D prototypes, 3D solid and surface modeling, generative design, concept design, FEA simulations and 2D drafting... Read more
I am a passionate versatile 2D/3D modeler and have excellent command with CAD to design 3D prototypes, 3D solid and surface modeling, generative design, concept design, FEA simulations and 2D drafting or 2D detailed drawings etc. I am very helpful for mechanical industry therein, 3D prototypes, product design, concept design and generative designs. I design toys, machines, appliances, and mechanical tools. I play with 3D solid and surfacing tools of CAD software. I also have great experience with renderings/ photorealistic renderings. I have been working since 2009 and have extensive experience in the same industry. Particularly I provide my best services as mentioned below; 1. 3D Modeling / 3D Design 2. Surface Modeling 3. Product Design 4. Manufacturing Design 5. Concept Design 6. Generative Design 7. 3D Printing / Manufacturing 8. Laser Cut 9. 2D Technical drawings / Drafting 10. Sketch or Image to 3D 11. 3D Scan to 3D modeling My major criteria of working with CAD are below; • Great understanding and skills of all aspects with CAD (3D Modeling/Designing, Drafting, Assembling) • Simulations (FEA/FEM, CFD and Motion analysis and animation) • Mechanical Drafting/ Design • Industrial Design • Traditional Manufacturing Design • Additive Manufacturing (nTopology) • Product Design • Machine Industry Design (tools) • Hydraulic Industry Design (tools) • Aerospace Industry Design (tools) • Kinematic Industry Design (tools) *CAD Software I use so for: ◾ Solidworks ◾ Autodesk Inventor ◾ Creo Parametric ◾ Siemens NX ◾ DS Catia ◾ Fusion 360 ◾ Pro Engineering (Pro E) ◾ AutoCAD Mechanical ◾ Revit Architecture ◾ Keyshot
 $13/hr
Imran S.
3D Modeling Designer
Jeddah, Saudi Arabia
- API
- AISC
- Tekla
- AutoCAD
- Detailing
- CAD Design
- 3D Modeling
- 2D Drafting
- Draughtsmen
- 2D Detailing
- 3D CAD Design
- CAD Detailing
- Tekla BIMsight
- Steel Detailing
- Tekla Structures
- Structural Design
- Assembly Drawings
- Autodesk Inventor
- Structural BIM Design
- Drafting and Detailing
- Drafting Shop Drawings
- Structural Steel Detailing
- 2D Drafting and 3D Modeling
My Name is Imran. I'm a Professional Mechanical/Steel Structural Detailer/Draftsman carrying over 14 years of experience. I have successfully Completed various projects handling indpendently resective... Read more
My Name is Imran. I'm a Professional Mechanical/Steel Structural Detailer/Draftsman carrying over 14 years of experience. I have successfully Completed various projects handling indpendently resective to my field. I have a well knowledge of various codes which applicable in engineering needs e.g. ASME, API, AISC etc. I can deeply study the design drawings/data prior to start 3D modeling/Detailing and can highlight the dsign issued/discrepancies in design if any. After Completing the Modeling and claring all clashes/discrepancies while modeling, then i start making General Arrangement (GA) Drawings for Approval. once approval is done, then i start making full Detailed Fabrication Package of the full Structure which includes (Assembly Drawings, Single Part Drawings, NC & DSTV Files for CNC Machines, Reports & MTOs etc.
 $10/hr
Asif A.
3D Modeling Designer
Riyadh, Saudi Arabia
- FEA
- AutoCAD
- 3ds Max
- Drafting
- 2D Design
- Rendering
- Elevations
- CAD Design
- 2D Drawing
- 2d autocad
- 3D Modeling
- Floor Plans
- CAD Drawing
- CAD Drafting
- Walkthroughs
- Plant Layout
- Shop Drawings
- 2D/3D AutoCAD
- Autodesk Revit
- Master Planning
- 2D CAD Drafting
- 2D CAD Drawings
- Microsoft Excel
- 3D Visualization
- Landscape Design
- 2D & 3D Drafting
- Hardscape Design
- AutoCAD Civil 3D
- Layout sketch up
- As-Built Drawings
- Irrigation Design
- 3D Home Rendering
- 3D House Rendering
- Landscape Detailing
- Enscape for SketchUp
- Landscape 3D Modeling
- 3D Landscape Designer
- 3D Interior Rendering
- 3D Exterior Rendering
- CAD Drafting Services
- Architectural Drafting
- Landscape Architecture
- Landscape 3D Rendering
- Architectural Drawings
- 3D Furniture Rendering
- 2D CAD Design Services
- AutoCAD Design Services
- CAD Conversion Services
- Photorealistic Rendering
- 2D CAD Drafting Services
- AutoCAD Drawing Services
- AutoCAD Drafting & Design
- Assembly Drawing Services
- 3D Construction Rendering
- Architectural Visualization
- AutoCAD Conversion Services
- CAD Drawing Standardization
- 3D CAD Translation Services
- Drainage & Irrigation design
- 2D & 3D Architectural Design
- 2D to 3D Conversion Services
- CAD Data Conversion Services
- 3D Architectural Site Plan Rendering
With 14 years of professional experience, I offer a wide range of services including Landscape Design, Irrigation Design, Hardscape Design, Pool & Water Feature Design, Civil & Architectural Drafting,... Read more
With 14 years of professional experience, I offer a wide range of services including Landscape Design, Irrigation Design, Hardscape Design, Pool & Water Feature Design, Civil & Architectural Drafting, and 3D Visualization services for residential, commercial, hospitals, golf course, stadium, and garden projects. I specialize in transforming concepts, sketches, site plans, and client requirements into accurate, detailed, and presentation-ready 2D drawings and realistic 3D visualizations. 🪴 Landscape & Outdoor Design Residential and commercial landscape design Front yard and backyard design Garden and outdoor living spaces Hardscape and softscape design Planting plans and plant layouts Outdoor deck and patio design Pool and water feature design Landscape master planning Landscape 3D modeling and visualization 💦 🌱 Irrigation Design Complete irrigation layout and design Drip and sprinkler irrigation systems Irrigation zoning and pipe layouts Irrigation equipment and material schedules Large-scale landscape irrigation planning Residential, commercial, golf course, and garden irrigation 📐 Architectural & CAD Drafting Detailed architectural drawings Floor plans, elevations, and sections Site plans and layout drawings Architectural and structural drawings Construction and working drawings Shop drawings As-built drawings Golf course as-built documentation 2D CAD drafting and documentation 🌊 Pool & Water Feature Design Swimming pool layouts Pool landscape integration Pool decks and surrounding hardscape Water features Pool 3D modeling Photorealistic pool visualization 🎨 3D Visualization I create professional 3D presentations that help clients clearly visualize the final project before construction. 3D modeling Photorealistic rendering Exterior visualization Landscape visualization Architectural visualization Pool visualization 3D walkthroughs Presentation-quality renderings 📊 Construction Documentation & Technical Support In addition to design and drafting, I can assist with construction documentation and project tracking, including: BOQ analysis IPC documentation Bar Bending Schedules (BBS) Material inspection requests Excel work/log sheets Shop drawing documentation As-built documentation Quantity and material-related analysis 💻 Software & Technical Skills AutoCAD Civil 3D Revit SketchUp 3ds Max Enscape Real-time architectural visualization Microsoft Excel Why Work With Me? ✔ 14 years of professional industry experience ✔ Strong understanding of design and construction documentation ✔ Detailed and accurate CAD drawings ✔ Practical landscape and irrigation solutions ✔ Professional 3D visualization ✔ Attention to detail ✔ Clear communication and reliable delivery ✔ Designs tailored to the client's requirements ✔ Experience with projects ranging from residential gardens to large-scale commercial and golf projects My goal is simple: to deliver accurate, practical, visually appealing, and construction-ready design solutions that meet your requirements and exceed expectations. If you have a sketch, CAD file, PDF, site plan, reference image, or even a simple idea, I can help turn it into a professional 2D design, detailed drawing, or realistic 3D visualization.
 $25/hr
Moheb E.
3D Modeling Designer
Jubail, Saudi Arabia
- AutoCAD
- Simulation
- CAD Design
- 3D Modeling
- 3D Modeling
- AutoCAD Plant 3D
- Piping Isometric
- AutoCAD Plant 3D
- 2D to 3D Modeling
- 3D Piping Modeling
- Engineering Design
- Autodesk Navisworks
- Reverse Engineering
- Chemical Plant Layout
- 2D CAD Design Services
- AutoCAD Plant 3D (P&ID)
- AutoCAD Design Services
- AutoCAD Drawing Services
- 3D Modeling Process Plant
- Autocad Plant Spec Editor
- AutoCAD Drafting & Design
- piping & instrument drafting
Analytical Chemical Process Engineer with extensive experience in the full Engineering, Procurement, and Construction (EPC) lifecycle. I specialize in bridging the gap between theoretical process simu... Read more
Analytical Chemical Process Engineer with extensive experience in the full Engineering, Procurement, and Construction (EPC) lifecycle. I specialize in bridging the gap between theoretical process simulation and practical 3D plant architecture. As an expert in AutoCAD Plant 3D (including Spec Editor and Navisworks), I focus on delivering "construction-ready" engineering packages and providing technical training to engineers. Proven track record in working independently on refinery units, mega tank farms, and utility sizing. Currently seeking freelance opportunities in process design and instructional roles to leverage my expertise in teaching and 3D modeling.

Tariq72
3D Modeling Designer
Riyadh, Saudi Arabia
- AutoCAD
- Rendering
- Elevations
- CAD Design
- 3D Modeling
- Floor Plans
- 3D Modeling
- Shop Drawings
- Autodesk Revit
- Schematic Design
- As-Built Drawings
- Design & Drafting
- Construction Drawings
- Presentation Drawings
- Construction Drawings
- Trimble SketchUp (Google)
AutoCAD, Revit and 3D modeling outsourcing services provider. 10 Years’ experience of outsourcing. Specialized in historic building preservation and renovation projects. Mostly the projects are from t... Read more
AutoCAD, Revit and 3D modeling outsourcing services provider. 10 Years’ experience of outsourcing. Specialized in historic building preservation and renovation projects. Mostly the projects are from the Netherland. One of the expertise is to prepare existing situation drawings in AutoCAD format (layout plans, cross sections, section details, facades, 3d Mass study models) based on information provided in the form of rough sketches, and snaps shots of the existing building. Very good knowledge of historic European buildings (residential, commercial and monumental). Extensive experience in developing following types of drawings: - Architectural floor plans, elevations, cross sections - Shop drawings, door & window details - As built drawings - Construction drawings - Electro mechanical shop drawings - DD drawings - IFC drawings - 3D Modeling, renderings (Interiors & exteriors) - Responsible for assisting in Conceptual Schematic design. - Making and evaluating model studies and preparation of presentation drawings.

Mohayed B.
3D Modeling Designer
Dammam, Saudi Arabia
- CAD Design
- SolidWorks
- 3D Modeling
- Design Engineer
- Design Engineering
- Reverse Engineering
- Mechanical Engineer
- Engineering Project Management
Mechanical Engineer with extensive experience in design engineering, project management, and quality control. Proven track record in utilizing reverse engineering, 3D modeling, and process optimizatio... Read more
Mechanical Engineer with extensive experience in design engineering, project management, and quality control. Proven track record in utilizing reverse engineering, 3D modeling, and process optimization to improve efficiency and reduce costs. Adept at collaborating with cross-functional teams to deliver high-quality results under tight deadlines. Certified in SOLIDWORKS and Project Management Professional (PMP), with strong analytical and problem-solving skills
 $20/hr
Hany K.
3D Modeling Designer
Riyadh, Saudi Arabia
- CNC Laser
- SolidWorks
- 3D Modeling
- DFM Services
- Product Design
- Design Engineer
- Mechanical Design
- Assembly Drawings
- Metal Fabrication
- Sheet Metal Design
- Sheet Metal Design
- Manufacturing Design
- Fabrication Drawings
- Laser Cutting Design
- Manufacturing Drawings
- Manufacturing Drawings
- Design for Manufacturing
- Metal Fabrication Drawings
- SolidWorks Design Services
- SolidWorks Product Designer
- Metal Design and Fabrication
- Design for Manufacturing (DFM
- Fabrication Drawings Services
- SolidWorks Engineering Services
- Design for Manufacturing and Assembly
Sheet Metal Design Engineer with hands-on manufacturing experience in SolidWorks, laser cutting, punching, shearing, and bending processes. I specialize in designing practical and manufacturing-ready... Read more
Sheet Metal Design Engineer with hands-on manufacturing experience in SolidWorks, laser cutting, punching, shearing, and bending processes. I specialize in designing practical and manufacturing-ready sheet metal products, including enclosures, cabinets, brackets, machine parts, and assemblies. My services include: • D Sheet Metal Design • Flat Patterns & DXF Files • Manufacturing & Fabrication Drawings • Laser Cutting and Punching Layouts • Assembly Drawings • Design for Manufacturing (DFM) I understand the complete manufacturing workflow from design to production, helping clients save time, reduce errors, and achieve efficient fabrication results.
 $5/hr
Meharali U.
3D Modeling Designer
Riyadh, Saudi Arabia
- AutoCAD
- Drafting
- Elevations
- 2D Drawing
- Lumion Pro
- 3D Modeling
- 2D Drafting
- Floor Plans
- Home Design
- 3D Rendering
- BIM Modeling
- 2D Detailing
- Shop Drawings
- Autodesk Revit
- Autodesk Revit
- Interior Design
- Exterior Design
- Interior Design
- 2D & 3D Modeling
- As-Built Drawings
- 2D to 3D Modeling
- 3D House Rendering
- Autodesk Navisworks
- 2D & 3D Modeling BIM
- Construction Drawings
- 3D Rendering Services
- Revit Design Services
- BIM Modeling Services
- Shop Drawing Services
- PDF to CAD Conversion
- Architectural Modeling
- Architectural Drafting
- 2D CAD Design Services
- AutoCAD Drawing Services
- Trimble SketchUp (Google)
- 3D Architectural Modeling
- Navisworks Clash Detection
- Architectural BIM Services
- Scan to BIM Design Services
- 2D Drawings and Floor Plans
- Real-Time Ray Tracing (RTX)
- Architectural Drafting Services
- Image to CAD Conversion Services
- AutoCAD 2D Architectural Drawings
- 3D Architectural Rendering Services
- 2D CAD Drawing to Revit Conversion Services
I am an Architectural BIM Modeler, Architectural Draftsman, and Interior & Exterior Designer with experience in creating architectural shop drawings, BIM models, and construction documentation for res... Read more
I am an Architectural BIM Modeler, Architectural Draftsman, and Interior & Exterior Designer with experience in creating architectural shop drawings, BIM models, and construction documentation for residential, commercial, and fit-out projects. I specialize in converting 2D drawings, PDFs, and sketches into accurate Revit BIM models and producing detailed shop drawings that are ready for construction. I focus on delivering high-quality work with attention to detail and on-time completion. My Services: Architectural Shop Drawings BIM Modeling (Revit) CAD to Revit Conversion Floor Plans, Elevations & Sections Construction Documentation Interior & Exterior Design 3D Architectural Modeling As-Built Drawings Working Drawings I believe in clear communication, accuracy, and client satisfaction. Whether you need shop drawings, BIM modeling, or architectural drafting, I am ready to help bring your project to life.
 $30/hr
Hady E.
3D Modeling Designer
Riyadh, Saudi Arabia
- BOM
- Welding
- AutoCAD
- Machining
- CAD Design
- SolidWorks
- 3D Modeling
- 3D Modeling
- CNC Machining
- Assembly Design
- Design Engineer
- Equipment Design
- Mechanical Design
- Autodesk Inventor
- 3D Solid Modeling
- 2D to 3D Modeling
- Sheet Metal Design
- Engineering Design
- Sheet Metal Design
- Mechanical Engineer
- Autodesk Fusion 360
- Part-to-CAD Modeling
- 2D & 3D by Solidworks
- Sheet Metal Die Design
- Mechanical Engineering
- Manufacturing Drawings
- Manufacturing Processes
- Design for Manufacturing
- Steel Detailing Services
- SolidWorks Design Services
- 3D Models of Machine Parts
- Assembly Modeling Services
- Design Engineering Services
- Mechanical Drawing Services
- Steel Shop Drawing Services
- Metal Design and Fabrication
- Drafting and Design Services
- Injection Molding and Casting
- SolidWorks Engineering Services
- Plastic Injection Molding Design
- Design for Manufacturing and Assembly
I am a Mechanical Design Engineer specializing in 3D modeling, heavy equipment design, and sheet metal fabrication. I have hands-on experience in designing complex mechanical systems with a strong foc... Read more
I am a Mechanical Design Engineer specializing in 3D modeling, heavy equipment design, and sheet metal fabrication. I have hands-on experience in designing complex mechanical systems with a strong focus on manufacturability, structural integrity, and real-world performance. My expertise includes designing heavy-duty machinery such as trenchers, rock cutting systems, and industrial attachments, in addition to sheet metal structures and production-ready components. I focus on delivering optimized designs that are not only functional but also efficient for manufacturing processes like laser cutting, CNC machining, and welding. I am highly skilled in: 3D Modeling & Assembly Design (SolidWorks, Inventor, Fusion 360) Sheet Metal Design & Nesting Optimization Hydraulic System Understanding & Integration Design for Manufacturing (DFM) Technical Drawings & BOM Preparation I always aim to provide practical engineering solutions that can be directly manufactured with minimal revisions, saving both time and cost.
 $6/hr
Imad Ur R.
3D Modeling Designer
Dammam, Saudi Arabia
- LISA
- V-Ray
- Lumion
- AutoCAD
- Drafting
- SketchUp
- 3D Models
- Rendering
- Elevations
- CAD Design
- 2D AutoCAD
- 3D Modeling
- Home Design
- Floor Plans
- Walkthroughs
- 3D Modeling
- 2D AutoCAD 3d
- Space Planning
- CAD Conversion
- 2D Floor Plans
- Autodesk Revit
- Interior Design
- 2D & 3D Modeling
- As-Built Drawings
- 3D Home Rendering
- Civil Engineering
- 2D to 3D Modeling
- Material Selection
- 2D Elevation Design
- 2D & 3D Modeling BIM
- Construction Drawings
- PDF to CAD Conversion
- Architectural Drafting
- 2D Floor Plan Drawings
- Structural Engineering
- 2D & 3D Interior Design
- 3D Architectural Modeling
- 2D & 3D Architectural Design
- 2d and 3d solidworks modeling
Architectural Draftsman | Interior Designer | 2D/3D CAD Specialist | AutoCAD, Revit, SketchUp, Lumion I am a detail-oriented Architectural Draftsman and 3D Visualizer with over 2 years of professiona... Read more
Architectural Draftsman | Interior Designer | 2D/3D CAD Specialist | AutoCAD, Revit, SketchUp, Lumion I am a detail-oriented Architectural Draftsman and 3D Visualizer with over 2 years of professional experience in drafting, 3D modelling, interior design, and architectural documentation. I create clean, accurate, and construction-ready drawings using AutoCAD, Revit, SketchUp, and Lumion. My work includes residential, commercial, and interior projects, with complete understanding of building codes, site conditions, and technical standards used in Saudi Arabia. I help clients transform concepts into clear, professional deliverables such as floor plans, sections, elevations, 3D views, walkthroughs, and complete architectural documentation. ⭐ Skills & Expertise 📐 Architectural Drafting 2D plans, elevations, sections Detailed construction drawings As-built drawings Municipal / approval drawings 🏢 Interior Design Furniture layout Interior space planning Mood boards & material selection Kitchen, bedroom, and living room designs 🎨 3D Modeling & Rendering High-quality 3D models Realistic rendering (Lumion, V-Ray) 3D walkthrough animations Exterior & interior visualisation 📊 BIM & Documentation Revit families Schedules & BOQs Coordination drawings PDF-to-CAD conversion 💻 Software AutoCAD Revit SketchUp Lumion Photoshop
 $4/hr
Yazan A.
3D Modeling Designer
Jeddah, Saudi Arabia
- SolidWorks
- 3D Modeling
- 3D Modeling
- 3D Logo Design
- 2D to 3D Modeling
- 3D Design Services
- Engineering Drawing
- 3D Modeling SolidWorks
- 3D Models of Machine Parts
I took an engineering drawing course using SolidWorks and earned an A+ in it. I enjoyed the course so much that I wanted to turn my skills into a source of income. In this course, I learned how to des... Read more
I took an engineering drawing course using SolidWorks and earned an A+ in it. I enjoyed the course so much that I wanted to turn my skills into a source of income. In this course, I learned how to design parts and create assemblies using SolidWorks. So, I can convert your sketches or ideas into professional 3D CAD models using SolidWorks.
 $5/hr
Imad E.
3D Modeling Designer
Riyadh, Saudi Arabia
- Lumion
- AutoCAD
- 3ds Max
- sketcup
- Drafting
- Detailing
- 3D Design
- 5D Render
- Elevations
- 2D Drawing
- 3D Modeling
- 2D Drafting
- Floor Plans
- BIM Modeling
- Shop Drawings
- 2D & 3D Design
- 3D Flythroughs
- Exterior Design
- 3D Visualization
- 2D & 3D Modeling
- 2D to 3D Modeling
- House Plans Design
- Revit Architecture
- 3D Design Services
- Architectural Design
- 3D Floor Plan Design
- 3D Animation Services
- 3D Exterior Rendering
- Architectural Drafting
- Architectural Drawings
- 2D Floor Plan Drawings
- 3D 360 Degree Panorama
- 3D Character Animation
- 2D CAD Design Services
- 3D Scan to CAD Service
- ArchiCAD Design Services
- 3D Architectural Modeling
- Architectural 3D Modeling
- 3D CAD Translation Services
- 2D Drawings and Floor Plans
- 2D & 3D Architectural Design
- 2D to 3D Conversion Services
- 3D Aerial Rendering Services
- 3D Character Modeling Services
- 3D Architectural Rendering Services
- 2D CAD Drawing to Revit Conversion Services
I am a BIM & Architectural Design Expert specializing in Revit, AutoCAD, 3D Modeling, architectural drafting, and visualization. I help architects, engineers, contractors, and clients turn ideas and c... Read more
I am a BIM & Architectural Design Expert specializing in Revit, AutoCAD, 3D Modeling, architectural drafting, and visualization. I help architects, engineers, contractors, and clients turn ideas and concepts into accurate, professional, and construction-ready designs. My services include BIM modeling, architectural drawings, floor plans, elevations, sections, detailed shop drawings, 3D modeling, interior/exterior design, and realistic 3D visualization. I focus on accuracy, clean detailing, proper coordination, and timely delivery. Whether you have a simple 2D drawing, PDF, sketch, or complete project requirement, I can develop it into a professional 3D BIM model and detailed architectural documentation. Software: Revit | AutoCAD | SketchUp | 3ds Max | Lumion | D5 Render | Photoshop Let's turn your architectural ideas into professional 2D & 3D designs.
 $35/hr
Ameen Q.
3D Modeling Designer
Saudi Arabia
- CATIA
- ANSYS
- Abaqus
- Simulation
- SolidWorks
- 3D Modeling
- Stress Analysis
- Mechanical Design
- Engineering Design
- Engineering Drawing
- Aerospace Engineering
- Aerospace Engineering
- Mechanical Engineering
- Finite Element Analysis
- Part and Assembly Modeling
- FEA Finite Element Analysis
I am Ameen Abdulaziz, an R&D engineer with three years of work experience and a bachelor's degree in aerospace engineering from King Fahd University of Petroleum and Minerals. I work in mechanical des... Read more
I am Ameen Abdulaziz, an R&D engineer with three years of work experience and a bachelor's degree in aerospace engineering from King Fahd University of Petroleum and Minerals. I work in mechanical design and simulation through MENO SIM: Model. Solve. Verify. I help project teams turn sketches, drawings and requirements into clear mechanical CAD models, and understand structural simulation evidence. My services include: • Mechanical part and assembly modeling in SolidWorks and CATIA. • Editable CAD, STEP exports, engineering drawings and prototype geometry within an agreed scope. • Structural simulation work in Abaqus, with loads, materials, model assumptions and verification defined before analysis. • Review of stress, deformation, contact, fatigue results and mesh sensitivity. • Clear technical reports, annotated figures and educational guidance. I have access to commercial SolidWorks, CATIA and Abaqus software. My ANSYS experience is educational; my current ANSYS installation is Student edition, so paid ANSYS solver runs require separate suitable commercial access. My published portfolio includes a knuckle-joint structural and fatigue assessment and an Abaqus pin-and-lug contact study with friction sensitivity, mesh comparisons and reaction-force checks. These are independent engineering demonstrations. I explain the engineering checks and the limits of the model rather than treating plots alone as proof of a safe design. I work remotely, am available daily and can start immediately after we agree the scope. Send the objective, reference files, required software version and deadline. I will confirm deliverables, estimated effort and revision allowance before work begins. Physical fabrication/testing and design certification are separate from my CAD and analysis services.
 $20/hr
Noureldin S.
3D Modeling Designer
Dammam, Saudi Arabia
- SolidWorks
- 3D Modeling
- 3D Modeling
- Product Design
- Microsoft Word
- Ultimaker Cura
- 3D CAD Modeling
- FDM 3D Printing
- Tensile Testing
- Microsoft Excel
- 3D Part Modeling
- Material Testing
- Mechanical Design
- 3D Solid Modeling
- Assembly Modeling
- 3D Solid Modeling
- 3D Printing Design
- Mechanical Testing
- 3D Printing Design
- Engineering Design
- 3D Design Services
- Compression Testing
- Microsoft PowerPoint
- Prototype Development
- Mechanical CAD Design
- Additive Manufacturing
- Stress-Strain Analysis
- Mechanical Engineering
- Manufacturing Processes
- Experimental Data Analysis
- SolidWorks Design Services
- 3D Models of Machine Parts
- Assembly Modeling Services
- Mechanical Design Services
- Mechanical Component Design
- Design Engineering Services
- Design for rapid prototyping
- Prototype Design Engineering
- SolidWorks Engineering Services
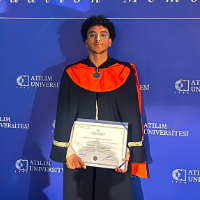
I am an Automotive Engineering graduate from Atılım University, with a strong interest in mechanical design, 3D CAD modeling, and additive manufacturing. I have hands-on experience using SolidWorks f... Read more
I am an Automotive Engineering graduate from Atılım University, with a strong interest in mechanical design, 3D CAD modeling, and additive manufacturing. I have hands-on experience using SolidWorks for 3D part modeling, mechanical assemblies, and component design. My technical background also includes mechanical testing, material analysis, and manufacturing processes. One of my key projects involved developing a 4-DOF 3D printing system for continuous carbon fiber-reinforced composites. This project included CAD modeling, mechanical design, structural analysis, prototype development, and experimental testing. **My skills and services include:** - SolidWorks 3D CAD Modeling - Mechanical Part and Assembly Design - 3D Printing and Additive Manufacturing - Mechanical Component Design - Basic Finite Element Analysis (FEA) - Mechanical Testing and Material Analysis I am committed to delivering accurate, practical, and high-quality engineering solutions that meet client requirements.

Mohamed Samim I.
3D Modeling Designer
Dammam, Saudi Arabia
- CADWorx
- CADWorx
- Oil & Gas
- CAD Design
- 3D Modeling
- Piping Design
- Piping Layout
- CADWorx Plant
- 2D/3D AutoCAD
- CADWorx Piping
- Piping Drafting
- 3D Piping Design
- AutoCAD Plant 3D
- Piping Isometrics
- CADWorx Equipment
- 2D to 3D Modeling
- Autodesk Navisworks
- Mechanical Drafting
- Bentley Microstation
- 2D CAD Design Services
- 2D CAD Drafting Services
- AutoCAD Drawing Services
- AutoCAD Drafting & Design
- Mechanical Drawing Services
- MicroStation Design Services
- Over 13 years of experience in engineering with a strong focus on piping design. - Proficient in tools such as Cadworx, Navisworks, and Microstation for 3D modeling and layout. - Skilled in crea... Read more
- Over 13 years of experience in engineering with a strong focus on piping design. - Proficient in tools such as Cadworx, Navisworks, and Microstation for 3D modeling and layout. - Skilled in creating piping isometrics, plot plans, and line lists. - Expertise in pipe supports and MTO, contributing to efficient project execution.
 $15/hr
Hussam A.
3D Modeling Designer
Dammam, Saudi Arabia
- FEA
- BOM
- CAM
- CAD/CAM
- 3D Modeling
- Mold Design
- 3D Modeling
- CNC Machining
- Product Design
- Concept Design
- CNC Programming
- Open Innovation
- CNC Programming
- Mechanical Design
- Rapid Prototyping
- Prototype Tooling
- 2D to 3D Modeling
- Engineering Design
- 3D Design Services
- Product Development
- Composite Materials
- Concept Development
- Mechanical Engineer
- Autodesk Fusion 360
- 3D Product Modeling
- Mechanical Engineering
- Carbon Fiber Composite
- Design for Manufacturing
- Composite Tooling Design
- Prototype Design Services
- Rapid Prototyping Services
- Product Engineering Services
- Design for Assembly Services
- Product Design and Development
I hold a Mechanical Engineer bachelor degree from King Fahd University of Petroleum and Minerals, with over 12 years of experience in product development, CAD/CAM, composite manufacturing, and fabrica... Read more
I hold a Mechanical Engineer bachelor degree from King Fahd University of Petroleum and Minerals, with over 12 years of experience in product development, CAD/CAM, composite manufacturing, and fabrication-ready design. I helped clients turn concepts into practical, manufacturable products through 3D CAD modelling, technical drawings, BOMs, design-for-manufacturing support, and prototype-development. My background includes composite parts, mold design, metal and wood fabrication, CNC-related workflows and product-development, and coordination with workshops and suppliers. I work primarily with Fusion 360 and can support projects from early concept development through fabrication and assembly. I am particularly suited to projects requiring both engineering judgement and practical workshop knowledge—where a design must not only look good on screen, but also be feasible to manufacture, assemble, transport, and install.
 $25/hr
Tariqul I.
3D Modeling Designer
Riyadh, Saudi Arabia
- AutoCAD
- Drafting
- 3D Modeling
- Civil Drafting
- AutoCAD Civil 3D
- Civil Engineering
- Civil Engineering
- 2D to 3D Modeling
- As-Built Drawings
- General CAD Drafting
- 3D Floor Plan Design
- Civil Survey Drafting
- Construction Drawings
- Shop Drawing Services
- Architectural Drafting
- 2D CAD Design Services
- ArchiCAD Design Services
- 2D CAD Drafting Services
- AutoCAD Drawing Services
- Trimble SketchUp (Google)
- AutoCAD Drafting & Design
- 3D Architectural Modeling
- Architectural 3D Modeling
- Structural Design Services
- Rebar Detailing and Drawing
- 2D Drawings and Floor Plans
- Fabrication Drawings Services
I have over 10 years of extensive experience in Engineering, Construction, and Design Management, with strong expertise in design and drafting for Infrastructure Development, Major Roads, Railway Brid... Read more
I have over 10 years of extensive experience in Engineering, Construction, and Design Management, with strong expertise in design and drafting for Infrastructure Development, Major Roads, Railway Bridges, Transport Planning, Railways, Internal Roads, Bridges, and Underpasses. I began my professional career as a skilled CAD Operator and gradually advanced through a wide range of technical and coordination responsibilities. Throughout my career, I have developed strong capabilities in project coordination, planning, shop drawing preparation, and managing drawing approvals while ensuring the highest standards of quality and accuracy. My professional strengths include effective coordination among multidisciplinary engineering teams, maintaining design consistency, and supporting smooth project execution through accurate drafting and technical documentation. I also have substantial experience in Civil Engineering projects, particularly in Soil Improvement, Highways, Railways, Bridges, and Utilities/Infrastructure developments.
Sohail M.
3D Modeling Designer
Riyadh, Saudi Arabia
- CATIA
- AutoCAD
- 3ds Max
- Drafting
- Rendering
- CAD Design
- 3D Modeling
- CAD Drafting
- CAD Designer
- 3D Modeling
- Solid Modeling
- CAD Conversion
- 3D Visualization
- Civil Engineering
- Assembly Drafting
- Design & Drafting
- 2D to 3D Modeling
- 3D Design Services
- Reverse Engineering
- Engineering Drawing
- Electrical Drafting
- Mechanical Drafting
- Fabrication Drawings
- General CAD Drafting
- Part-to-CAD Modeling
- Aerospace Engineering
- PDF to DWG Conversion
- CATIA Design Services
- Mechanical CAD Design
- Manufacturing Drawings
- 3D Visualizer Services
- Paper to CAD Conversion
- Image to CAD Conversion
- Civil Drafting Services
- Paper to CAD Conversion
- CAD File Type Conversion
- 2D CAD Drafting Services
- AutoCAD Drafting & Design
- Paper to AutoCAD Conversion
- 2D to 3D Conversion Services
Highly experienced CAD Designer / Draftsman with over 27 years of multidisciplinary experience across aviation, mechanical, structural, electrical, and civil engineering. Currently working with Etihad... Read more
Highly experienced CAD Designer / Draftsman with over 27 years of multidisciplinary experience across aviation, mechanical, structural, electrical, and civil engineering. Currently working with Etihad Airways Engineering, specializing in aircraft modifications, repair drawings, and engineering support within Part-145 and Part-21 regulatory environments. Proven expertise in AutoCAD drafting, 3D modeling, CATIA Design and technical documentation, with strong ability to deliver accurate, high-quality drawings under tight deadlines. Experienced in team leadership, drawing review, and multi-discipline coordination. My Service Offer! - 3D Modeling/Rendering -CAD Conversion from scan -2D to 3D drawings conversion, -PDF to CAD with Accurate scale -Production Engineering Drawing -Fabrication drawings, -Solid Modeling on CATIA -Reverse Engineering (3D scan data to finish model),
 $70/hr
George A.
3D Modeling Designer
Riyadh, Saudi Arabia
- Lumion
- Drafting
- CAD Design
- 3D Modeling
- 2D Drafting
- 2D & 3D layouts
- 2D to 3D Modeling
- 3D Design Services
- Mechanical Drafting
- CAD Drawing Services
- 3D Animation Services
- PDF to DWG Conversion
- CAD Drafting Services
- PDF to CAD Conversion
- Mechanical CAD Design
- 2D CAD Design Services
- 3D Scan to CAD Service
- 2D CAD Drafting Services
- AutoCAD Drawing Services
- AutoCAD Drafting & Design
- 3D Architectural Modeling
- Revit Conversion Services
- 2D Drafting and 3D Modeling
- 2D AutoCAD, Revit, Sketchup
- 3D CAD Translation Services
- 2D to 3D Conversion Services
- 2D CAD Drawing to Revit Conversion Services
I am passionate about architecture and design, with a strong interest in creating detailed and accurate drawings that bring ideas to life. As an Architectural Draftsman, I enjoy transforming concepts... Read more
I am passionate about architecture and design, with a strong interest in creating detailed and accurate drawings that bring ideas to life. As an Architectural Draftsman, I enjoy transforming concepts into technical plans that help guide the construction process. I am dedicated to continuous learning and improving my skills in both 2D drafting and 3D modeling. Outside of work, I enjoy sports, which help me stay active, focused, and disciplined. I believe that the same dedication and teamwork found in sports also apply to architecture and professional work.
 $15/hr
Jefrry J.
3D Modeling Designer
Dammam, Saudi Arabia
- FEA
- CATIA V5
- CAD Design
- Production
- DIY Design
- 3D Modeling
- Product Design
- Machine Design
- Concept Design
- Assembly Design
- ANSYS Workbench
- 3D Product Demo
- Mechanical Design
- Automotive Design
- Autodesk Inventor
- Automotive Design
- Engineering Design
- Engineering Design
- Product Development
- Engineering Drawing
- Mechanical Engineer
- Autodesk Fusion 360
- General CAD Drafting
- Part-to-CAD Modeling
- CATIA Design Services
- Mechanical CAD Design
- Mechanical Engineering
- Mechanical Engineering
- 2D CAD Design Services
- Manufacturing Processes
- Technical Documentation
- AutoCAD Design Services
- AutoCAD Drawing Services
- 2D & 3D Mechanical Design
- AutoCAD Drafting & Design
- Assembly Drawing Services
- Mechanical Design Services
- FEA Finite Element Analysis
- Mechanical Drawing Services
- 2D to 3D Conversion Services
I am a Mechanical Engineer with hands-on experience in CAD design, 3D modeling, and engineering drawings. During my internship at BHEL Electronics Division, I worked on mechanical design projects, inc... Read more
I am a Mechanical Engineer with hands-on experience in CAD design, 3D modeling, and engineering drawings. During my internship at BHEL Electronics Division, I worked on mechanical design projects, including the design and optimization of an Auxiliary Contactor Box using Autodesk Inventor. My skills include Fusion 360, Autodesk Inventor, engineering drawings, assembly design and basic FEA. I have completed projects involving EV battery modules, UAV components, automotive assemblies, and mechanical systems. I am committed to delivering accurate, high-quality designs, clear communication, and timely project completion. Whether you need a 3D model, technical drawing, product concept, or mechanical design support, I am ready to help bring your ideas to reality.
 $20/hr
Ibrahim M.
3D Modeling Designer
Jeddah, Saudi Arabia
- 3D Max
- CAD Design
- 3D Modeling
- Autodesk Revit
- Adobe Photoshop
- Adobe Illustrator
hi, i am expert in 3d modeling designer, architect and graphics designer. specially 3d model designer
hi, i am expert in 3d modeling designer, architect and graphics designer. specially 3d model designer
 $45/hr
Syed K.
3D Modeling Designer
Singapore, Saudi Arabia
- MEP
- GIS
- AutoCAD
- Revizto
- Tutoring
- 3D Modeling
- BIM Modeling
- 3D Modeling
- Autodesk Revit
- Autodesk Revit
- Autodesk Revit
- Fire Protection
- Federated Model
- Hourly Services
- BIM Coordination
- AutoCAD Civil 3D
- 2D to 3D Modeling
- Engineering Design
- Autodesk Navisworks
- Bentley ProjectWise
- HVAC Design Services
- Autodesk Revit (BIM),
- BIM Execution Planning
- Mechanical Engineering
- Autodesk Construction Cloud
- Mechanical Drawing Services
- AutoCAD & Revit BIM Modeling
- Shop & Construction Drawings
- Civil Engineering Staffing Agency
- Mechanical Engineering Staffing Agency
- Mechanical Engineers Staffing & Recruiting Services
- Electrical and Electronic Engineers Professional Staffing
I am a Senior BIM and Digital Delivery professional with 20+ years of experience in multidisciplinary building and infrastructure projects, including BIM management, Revit modelling, BIM coordination,... Read more
I am a Senior BIM and Digital Delivery professional with 20+ years of experience in multidisciplinary building and infrastructure projects, including BIM management, Revit modelling, BIM coordination, model QA/QC, information management and digital project delivery. I support consultants, contractors, engineering firms and project teams that require reliable remote BIM/Revit resources for short-term assignments, project delivery support or ongoing BIM coordination. My services include: • Revit BIM modelling for Architecture, Structure and MEP • CAD/PDF to Revit model development • Multidisciplinary BIM coordination and clash management • Revit model review, audit and QA/QC • Navisworks model federation and coordination • MEP coordination for HVAC, Plumbing, Drainage and Fire Protection systems • Construction and coordinated model reviews • Model-based quantity take-off support • As-built BIM and project handover support • Autodesk Construction Cloud coordination workflows • BIM Execution Plan, MIDP/TIDP and information-management support • ISO 19650-aligned BIM and CDE workflows • BIM-GIS, 4D/5D and digital reporting advisory where required I have worked on complex multidisciplinary and large-scale programmes in the Middle East and India, including building and infrastructure environments where coordination, information quality, model compliance and reliable project delivery are critical. My approach goes beyond simply creating a 3D model. I focus on producing usable, coordinated and quality-controlled BIM information that supports design, construction, coordination and project decision-making. Software and platforms include Autodesk Revit, Navisworks Manage, AutoCAD, Civil 3D, Autodesk Construction Cloud, Revizto, SYNCHRO 4D, Power BI and GIS platforms. I am available for remote project assignments, BIM/Revit production support, coordination services, model audits, project-based consultancy and longer-term BIM support arrangements. I value clear communication, confidentiality, quality and dependable delivery.
 $13/hr
Muhammad A.
3D Modeling Designer
Jeddah, Saudi Arabia
- GIS
- QGIS
- ArcGIS
- AutoCAD
- Drafting
- 3D Design
- 2D Drawing
- 3dmax vary
- 3D Modeling
- GIS Mapping
- 3D Rendering
- 3D Modeling
- AutoCAD Civil 3D
- As-Built Drawings
- 2D to 3D Modeling
- 3D Rendering Services
- 2D CAD Design Services
- AutoCAD Civil 3D ArcGIS
- AutoCAD Drafting & Design
- 3D Architectural Modeling
- 3ds Max Modeling Services
I am a professional AutoCAD Civil 3D and GIS Specialist with experience in water supply, sewer networks, utility mapping, and infrastructure drafting. I create accurate 2D drawings, Civil 3D designs,... Read more
I am a professional AutoCAD Civil 3D and GIS Specialist with experience in water supply, sewer networks, utility mapping, and infrastructure drafting. I create accurate 2D drawings, Civil 3D designs, pipe networks, profiles, and as-built drawings. I also work with ArcGIS and QGIS for GIS mapping, CAD to GIS conversion, and GIS data editing. I am committed to delivering high-quality work on time with accuracy and attention to detail. I am available for freelance projects and long-term collaboration.
 $11/hr
Your P.
3D Modeling Designer
Jeddah, Saudi Arabia
- SP3D
- AutoCAD
- Oil & Gas
- CAD Design
- 2D AutoCAD
- 3D Modeling
- PFD creation
- P&ID Drawings
- Fire Fighting
- General Design
- Fire Protection
- Hourly Services
- 2D & 3D Modeling
- fire alarm design
- Fire Safety Design
- Autodesk Navisworks
- Fire Detection Systems
- Mechanical Engineering
- Fire Alarm Shop Drawings
- Industrial Design Services
- Design Engineering Services
- Mechanical Drawing Services
- Bentley MicroStation Connect E
- Fire Sprinkler Drawing Services
I am a Senior Process Safety and Fire Protection Designer with extensive experience in the Offshore and Onshore Oil & Gas industry, as well as process plants, commercial buildings, and residential dev... Read more
I am a Senior Process Safety and Fire Protection Designer with extensive experience in the Offshore and Onshore Oil & Gas industry, as well as process plants, commercial buildings, and residential developments. I specialize in delivering code-compliant, high-integrity safety designs that protect lives and high-value assets. Software Proficiency: Expert-level command of AutoCAD, MicroStation, SP3D, and Navisworks for precise 2D/3D modeling and clash detection.
 $15/hr
Ahmed Fawzy Y.
3D Modeling Designer
Jeddah, Saudi Arabia
- AutoCAD
- Drafting
- Elevations
- CAD Design
- 3D Modeling
- CAD Drawing
- CAD Designer
- 3D Modeling
- CAD Conversion
- Photoshop 2024
- Jewelry Design
- 3D Logo Design
- Lighting Design
- 2D to 3D Modeling
- 3D Design Services
- Electrical Drafting
- General CAD Drafting
- CAD Drawing Services
- Architectural Drafting
- 3D Art Design Services
- 2D CAD Design Services
- 2D CAD Drafting Services
- AutoCAD Drawing Services
- AutoCAD, Revit and 3D Max
- AutoCAD Drafting & Design
- 3D Architectural Modeling
- 3ds Max Modeling Services
- Revit Conversion Services
- Paper to AutoCAD Conversion
- Electrical 2D Drafting Services
- 2D CAD Drawing to Revit Conversion Services
Hi there! I’m a Architects AutoCAD Designer and Revit Architecture Specialist with 15 Years of experience creating detailed, accurate, and professional drawings for residential, commercial, and infras... Read more
Hi there! I’m a Architects AutoCAD Designer and Revit Architecture Specialist with 15 Years of experience creating detailed, accurate, and professional drawings for residential, commercial, and infrastructure projects. I help architects, engineers, and contractors transform concepts and sketches into precise CAD drawings and 3D BIM models ready for design, documentation, or construction. What I can do for you: • 2D Civil & Architectural Drafting Plans, Elevations, Sections, and Details • 3D Modeling & Visualization using Revit Architecture • PDF / Hand Sketch / Image to AutoCAD Conversion • Site Plans, Layouts, and Grading Plans • Quantity Take offs & BOQs if applicable Software Expertise: • AutoCAD 2D & 3D • Revit Architecture&Vray • 3D Max I pride myself on accuracy, speed, and communication. Every project I deliver is clean, properly layered, and ready for presentation or construction. Whether you need help drafting an an entire project or just finalizing details.
 $25/hr
Kamran A.
3D Modeling Designer
Riyadh, Saudi Arabia
- AutoCAD
- 3D Modeling
- Home Design
- Autodesk Revit
- Adobe Photoshop
- Design & Drafting
- Floor Plan Design
- As-Built Drawings
- Commercial Drafting
- 3D Floor Plan Design
- Construction Drawings
- 3D Modeling SolidWorks
- ArchiCAD Design Services
- Architectural 3D Modeling
- 2D Drawings and Floor Plans
- 3D Modeling SolidWorks revit
- Architectural Drawing Services
- Architectural Detailing Services
- 3D Architectural Animation Services
- 3D Architectural Visualization Services
any design u want i can create shop dwg design dwg IFC dwg pdf to cad jpg to cad revit modeling adobe photoshop word & excel format
any design u want i can create shop dwg design dwg IFC dwg pdf to cad jpg to cad revit modeling adobe photoshop word & excel format
 $15/hr
Showkath A.
3D Modeling Designer
Dammam, Saudi Arabia
- BOM
- Autocad
- AutoCAD
- Onshape
- Machining
- MS Office
- CAD Design
- 2D Drawing
- Solidworks
- SolidWorks
- 3D Modeling
- 2D Drafting
- CAD Drawing
- CAD Designer
- CNC Machining
- Mechnical Design
- Bill of Materials
- Assembly Drawings
- Reverse Engineering
- Mechanical CAD Design
- Manufacturing Drawings
I am a Mechanical CAD Designer with extensive hands-on experience in mechanical manufacturing, machining, reverse engineering, and technical drawing. I specialize in converting PDF drawings, hand ske... Read more
I am a Mechanical CAD Designer with extensive hands-on experience in mechanical manufacturing, machining, reverse engineering, and technical drawing. I specialize in converting PDF drawings, hand sketches, existing components, and customer requirements into accurate 2D and 3D CAD models using SolidWorks and AutoCAD. My practical manufacturing and machine-shop experience allows me to create designs that are not only visually accurate, but also suitable for actual manufacturing and machining. Services I Offer • PDF / scanned drawing → AutoCAD drawing • PDF / 2D drawing → SolidWorks 3D model • Hand sketch → professional CAD drawing • Existing component → reverse-engineered 3D model • 3D model → 2D manufacturing drawing • Part modification and redesign • Mechanical component design • CNC machining drawings • Assembly drawings and exploded views • Bill of Materials (BOM) • Dimensions, tolerances and manufacturing details • Drawing corrections and revisions • Conversion between CAD formats • Technical documentation
 $13/hr
Mohammed A.
3D Modeling Designer
Dammam, Saudi Arabia
- CAM
- Drafting
- Simulation
- CAD Design
- SolidWorks
- 3D Modeling
- CAD Drafting
- 3D Modeling
- Drone Design
- Machine Design
- Yacht & Marine
- Patent Drawings
- 2D & 3D Modeling
- Furniture Design
- 2D to 3D Modeling
- 3D Printing Design
- Engineering Design
- Mechanical Engineer
- Mechanical Drafting
- Reverse Engineering
- Bentley Microstation
- General CAD Drafting
- CAD Drawing Services
- HVAC Design Services
- Mechanical CAD Design
- Mechanical Engineering
- 3D Analysis and Design
- Mechanical Engineering
- Structural Engineering
- 2D CAD Design Services
- Manufacturing Drawings
- 2D CAD Drafting Services
- Robotics Design Services
- Machine Drawing Services
- Innovative Product Design
- New Invention Development
- Assembly Drawing Services
- Mechanical Design Services
- Design Engineering Services
- CAD Drawing Standardization
- Mechanical Drawing Services
- 2D and 3D Engineering Design
- Prototype Design Engineering
- MicroStation Design Services
- 2D and 3D Mechanical Drafting
- SolidWorks Engineering Services
- Marine Engineering Design Services
Last updated: Oct 23, 2026
Browse Saudi Arabia 3D Modeling Experts by State
Top cities for 3D Modeling in Saudi Arabia
More top skills in Saudi Arabia
- 2D & 3D Modeling Experts in SA (15)
- 2D Drafting Experts in SA (13)
- 3D Design Experts in SA (10)
- 3D Modeling Experts in SA (41)
- Architectural Design Experts in SA (11)
- Architectural Drafting Experts in SA (10)
- As-Built Drawings Experts in SA (15)
- BIM Modeling Experts in SA (10)
- CAD Design Experts in SA (855)
- CAD Drafting Experts in SA (14)
- CAD Drawing Experts in SA (12)
- Design Engineer Experts in SA (23)
- Drafting Experts in SA (42)
- Elevations Experts in SA (11)
- Engineering Design Experts in SA (10)
- Fabrication Drawings Experts in SA (10)
- Floor Plans Experts in SA (12)
- MEP Experts in SA (15)
- Mechanical Design Experts in SA (18)
- Mechanical Engineer Experts in SA (25)
- Product Design Experts in SA (13)
- Rendering Experts in SA (10)
- Shop Drawings Experts in SA (29)
- Simulation Experts in SA (12)
Browse 3D Modeling Services
- 2D CAD Design Services Services (12,228)
- 2D CAD Drafting Services Services (10,848)
- 2D to 3D Conversion Services Services (9,278)
- 2D to 3D Modeling Services (14,210)
- 3D Design Services Services (9,664)
- 3D Modeling Services (16,905)
- 3D Product Modeling Services (6,908)
- Mechanical Engineering Services (10,339)
Got a question? Get in touch
We're here to help. Send us an email or get a personalized quote.
 Accuracy guarantee