
Meharali U.
Architectural BIM Modeler | Architectural Draftsman | Interior & Exterior Designer
 Riyadh,
Saudi Arabia
Riyadh,
Saudi Arabia
About
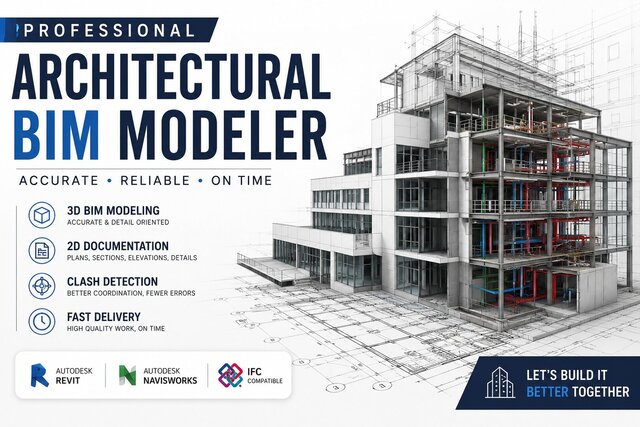
I specialize in converting 2D drawings, PDFs, and sketches into accurate Revit BIM models and producing detailed shop drawings that are ready for construction. I focus on delivering high-quality work with attention to detail and on-time completion.
My Services:
Architectural Shop Drawings
BIM Modeling (Revit)
CAD to Revit Conversion
Floor Plans, Elevations & Sections
Construction Documentation
Interior & Exterior Design
3D Architectural Modeling
As-Built Drawings
Working Drawings
I believe in clear communication, accuracy, and client satisfaction. Whether you need shop drawings, BIM modeling, or architectural drafting, I am ready to help bring your project to life.
Portfolio
Experience
-
Architectural Draftsman
Horizon Design and Contracting · Full-time
Oct 2024 –
Present
1 yrs 11 mos
Saudi Arabia
Collaborate with architects, designers, and project managers to understand project requirements and specifications.
Create detailed and accurate architectural and interior fitout drawings.
Produce comprehensive shop drawings for various project components.
Utilize drafting software to produce 2D and 3D drawings, ensuring adherence to industry standards and local regulations.
Prepare material schedules, including quantities and specifications for fitout components.
Ensure compliance with building standards and codes.
Coordinate with the joinery and fitout drafting team to manage workloads and meet deadlines. -
BIM Modeler
BIMLANS Studio · Full-time
Dec 2023 –
Apr 2024
4 mos
India
Assisted senior BIM modelers in the development of architectural and engineering projects using Revit, AutoCAD, and other software.
Created detailed technical drawings under the supervision of experienced professionals, ensuring compliance with project specifications and industry standards.
Generated accurate and precise technical drawings for various architectural and engineering projects.
Participated in clash detection and coordination processes, identifying and resolving design conflicts to ensure project integrity.
Assisted in the preparation of quantity takeoffs and material schedules from BIM models, aiding in project planning and resource management.
Collaborated with project teams to develop and refine BIM models, contributing to the overall project design and execution.
Utilized BIM software to create and modify 3D models, enhancing the visual representation of project designs.
Conducted regular reviews of BIM models to ensure accuracy and adherence to project requirements.
Supported the integration of BIM models with other project management tools and software.
Education
- BIMLABS Architectural and Structural BIM, Construction, 9.5 2023 – 2024 Activities and Societies: Autodesk Revit, AutoCAD, Navisworks, ETABS, Dynamo, BIM 360
- Prist university Bachelors, Civil Engineering, 7.4 2017 – 2021
0 followers, 0 following
Joined: August 5, 2026
Last seen: September 8, 2026
Languages
English Professional working proficiency
Malayalam Native or bilingual proficiency
Hindi Professional working proficiency
Tamil Professional working proficiency
Location
Riyadh, Saudi Arabia