

meharali_bim_portfolio

Architectural BIM Modeling & Revit Documentation
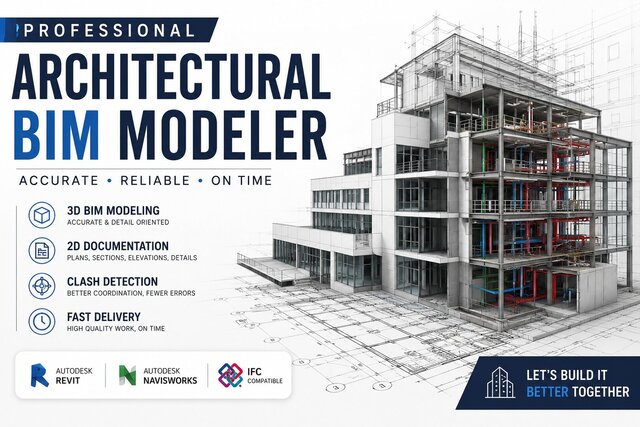
This project showcases my experience in developing detailed Architectural BIM models using Revit, focusing on accuracy, proper documentation, and efficient project coordination.
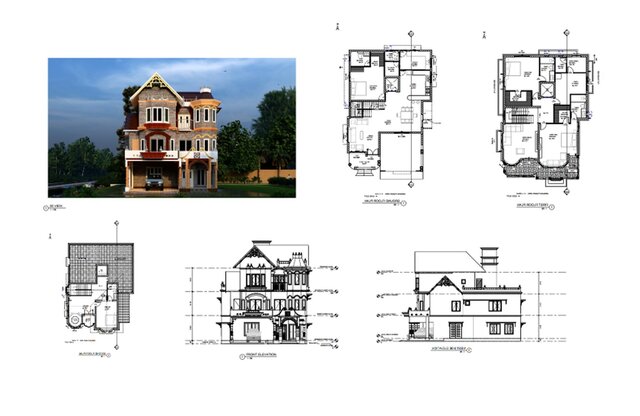
The BIM model includes complete architectural elements such as walls, floors, ceilings, doors, windows, furniture layouts, and interior components. The model was developed with proper parameters, organization, and detailing to support design development, documentation, and construction requirements.
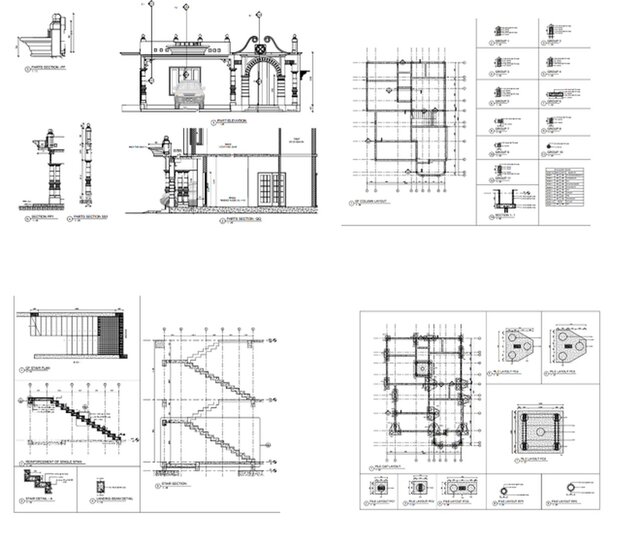
The project also includes the creation of detailed Revit documentation such as floor plans, elevations, sections, 3D views, and customized schedules for architectural elements. These schedules provide organized information for project management, quantity tracking, and documentation purposes.
My BIM workflow includes converting 2D drawings into accurate 3D models, creating coordinated views, developing detailed drawings, and preparing professional Revit documentation for architectural and interior fit-out projects.
I focus on delivering clean, well-structured BIM models with attention to detail, design intent, and industry standards. This portfolio demonstrates my capabilities in Architectural BIM Modeling, Revit documentation, interior development, and professional drafting services.