I will create before & after 3D renderings for home renovations



About this service
Planning a home renovation and need to see the finished result before construction?
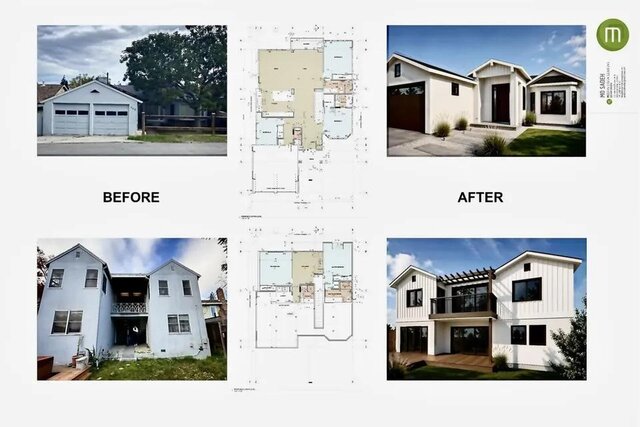
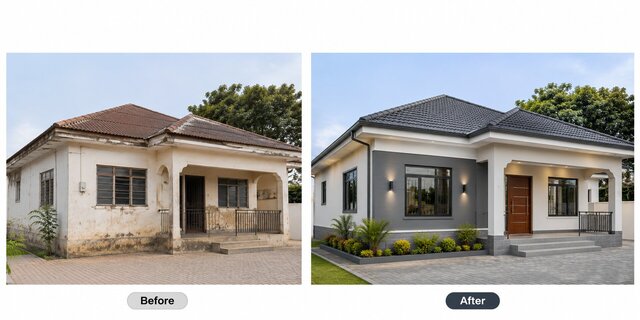
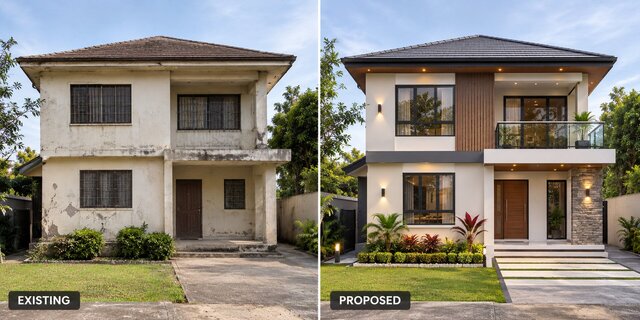
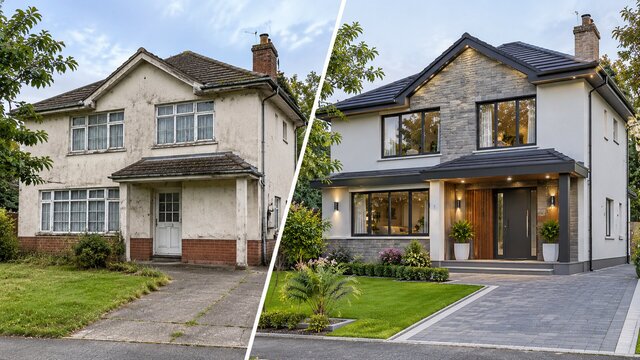
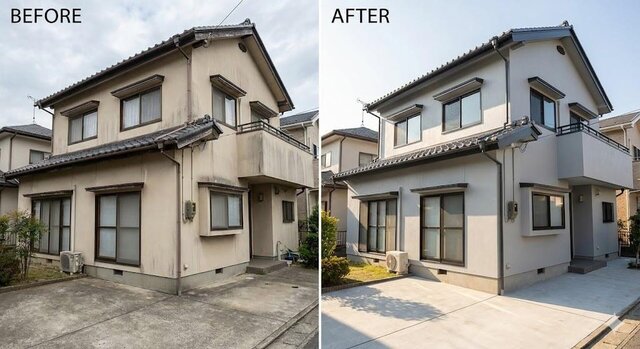
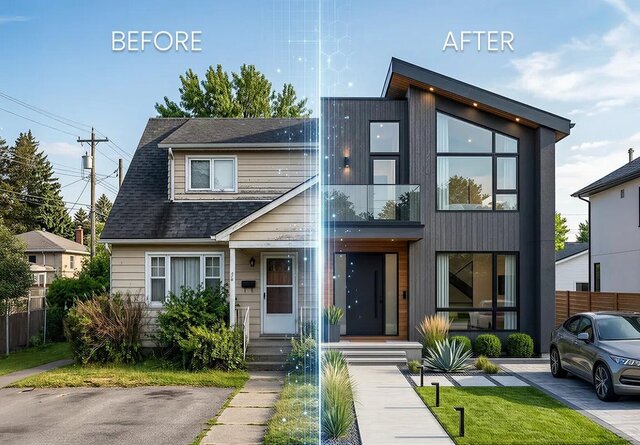
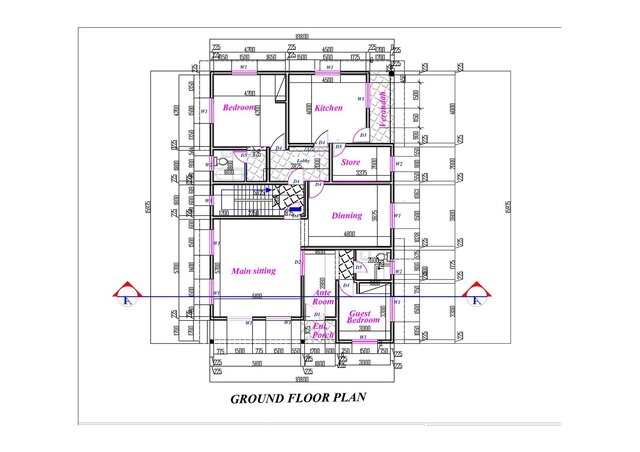
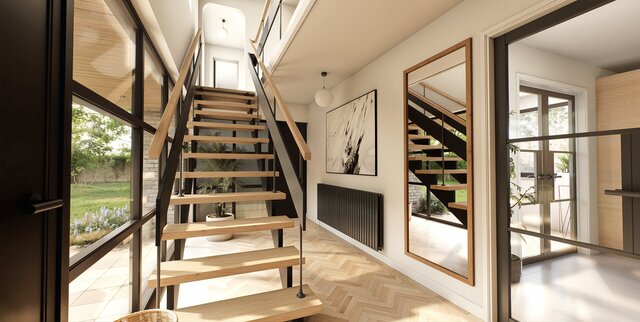
I create realistic before-and-after 3D visualizations for homeowners, remodeling contractors, and residential designers, transforming existing floor plans, photographs, and renovation ideas into clear architectural presentations.
My services include:
- Existing and proposed home 3D views
- Residential exterior remodeling renderings
- Facade, material & colour updates
- Roof, window & entrance visualization
- Before-and-after comparison images
What you'll receive:
- High-resolution 3D rendered images
- Realistic materials, lighting, and finishes
- Views based on your supplied drawings and references
- Agreed revisions and professional delivery
Let's visualize your renovation!
Send your existing house photos, floor plans, and renovation ideas. I'll review your requirements and help you present the proposed transformation clearly.
I create realistic before-and-after 3D visualizations for homeowners, remodeling contractors, and residential designers, transforming existing floor plans, photographs, and renovation ideas into clear architectural presentations.
My services include:
- Existing and proposed home 3D views
- Residential exterior remodeling renderings
- Facade, material & colour updates
- Roof, window & entrance visualization
- Before-and-after comparison images
What you'll receive:
- High-resolution 3D rendered images
- Realistic materials, lighting, and finishes
- Views based on your supplied drawings and references
- Agreed revisions and professional delivery
Let's visualize your renovation!
Send your existing house photos, floor plans, and renovation ideas. I'll review your requirements and help you present the proposed transformation clearly.
Planning a home renovation and need to see the finished result before construction?
I create realistic before-and-after 3D visualizations for homeowners, remodeling contractors, and residential designers, transforming existing floor plans, photographs, and renovation ideas into clear architectural presentations.
My services include:
- Existing and proposed home 3D views
- Residential exterior remodeling renderings
- Facade, material & colour updates
- Roof, window & entrance visualization
- Before-and-after comparison images
What you'll receive:
- High-resolution 3D rendered images
- Realistic materials, lighting, and finishes
- Views based on your supplied drawings and references
- Agreed revisions and professional delivery
Let's visualize your renovation!
Send your existing house photos, floor plans, and renovation ideas. I'll review your requirements and help you present the proposed transformation clearly.
I create realistic before-and-after 3D visualizations for homeowners, remodeling contractors, and residential designers, transforming existing floor plans, photographs, and renovation ideas into clear architectural presentations.
My services include:
- Existing and proposed home 3D views
- Residential exterior remodeling renderings
- Facade, material & colour updates
- Roof, window & entrance visualization
- Before-and-after comparison images
What you'll receive:
- High-resolution 3D rendered images
- Realistic materials, lighting, and finishes
- Views based on your supplied drawings and references
- Agreed revisions and professional delivery
Let's visualize your renovation!
Send your existing house photos, floor plans, and renovation ideas. I'll review your requirements and help you present the proposed transformation clearly.
Planning a home renovation and need to see the finished result before construction?
I create realistic before-and-after 3D visualizations for homeowners, remodeling contractors, and residential designers, transforming existing floor plans, photographs, and renovation ideas into clear architectural presentations.
My services include:
- Existing and proposed home 3D views
- Residential exterior re... read more
I create realistic before-and-after 3D visualizations for homeowners, remodeling contractors, and residential designers, transforming existing floor plans, photographs, and renovation ideas into clear architectural presentations.
My services include:
- Existing and proposed home 3D views
- Residential exterior re... read more
Planning a home renovation and need to see the finished result before construction?
I create realistic before-and-after 3D visualizations for homeowners, remodeling contractors, and residential designers, transforming existing floor plans, photographs, and renovation ideas into clear architectural presentations.
My services include:
- Existing and proposed home 3D views
- Residential exterior remodeling renderings
- Facade, material & colour updates
- Roof, window & entrance visualization
- Before-and-after comparison images
What you'll receive:
- High-resolution 3D rendered images
- Realistic materials, lighting, and finishes
- Views based on your supplied drawings and references
- Agreed revisions and professional delivery
Let's visualize your renovation!
Send your existing house photos, floor plans, and renovation ideas. I'll review your requirements and help you present the proposed transformation clearly. read less
I create realistic before-and-after 3D visualizations for homeowners, remodeling contractors, and residential designers, transforming existing floor plans, photographs, and renovation ideas into clear architectural presentations.
My services include:
- Existing and proposed home 3D views
- Residential exterior remodeling renderings
- Facade, material & colour updates
- Roof, window & entrance visualization
- Before-and-after comparison images
What you'll receive:
- High-resolution 3D rendered images
- Realistic materials, lighting, and finishes
- Views based on your supplied drawings and references
- Agreed revisions and professional delivery
Let's visualize your renovation!
Send your existing house photos, floor plans, and renovation ideas. I'll review your requirements and help you present the proposed transformation clearly. read less
Service offer categories
Remodeling Design
3D Architectural Visualization Services
3D Architectural Rendering Services
Software & skills
3D Architectural Design
3D Architectural Rendering
3D Architectural Visualization
3D Exterior Design
3D Exterior Modeling
3D Floor Plan Design
3D Floor Plan Rendering
3D House Exterior
3D Interior Rendering Design
3D Visualization Exterior
+7 more
This service includes
| Service tiers | Simple $30 | Standard $95 | Advanced $205 |
|---|---|---|---|
| Summary | Exterior view | Detailed renovation views | Complete renovation visualization |
| Details | 1 proposed exterior render from supplied references | 1 before-and-after comparison, 2 matched views from supplied references | 2 before-and-after comparisons, 4 matched views from supplied references |
| Delivery time | 2 days | 4 days | 6 days |
| Number of revisions | 2 | 5 | 9 |
Member since
November 2026
Languages
English
Avg. response time
1 hour
Residential Renovation & Extension CAD Drafter | AutoCAD Plans
Need accurate AutoCAD drawings for your home renovation, remodel, or extension? I help homeowners, contractors, and architectural firms turn their ideas into precise, construction-ready residential plans delivered accurately and on time.
I'm James, an Architectural CAD Drafter with 4+ years of experience specialising in residential renovations, house extensions, and 2D construction documentation.... read more
I'm James, an Architectural CAD Drafter with 4+ years of experience specialising in residential renovations, house extensions, and 2D construction documentation.... read more
Questions and answers
Yes, provided the reference materials contain sufficient information to model the proposed changes accurately.
Yes. I can visualize alternative facade materials, paint colours, roofing finishes, windows, and exterior details to help you compare renovation options.
Yes. I can create matching before-and-after views to clearly illustrate the proposed changes, provided the supplied references contain sufficient information.
You'll receive high-resolution rendered images in JPG or PNG format, suitable for client presentations, renovation planning, and design reviews. Editable 3D source files can be discussed separately.
Yes. Revisions are included according to your selected package. I can adjust materials, colours, lighting, and agreed exterior details based on your feedback.

Cad Crowd Billing Security policy
Service quality is protected by Cad Crowd Billing Security policy.
More from James A.
More similar services




See related services
- 3D Design services
- 3D Modeling services
- CAD Design services
- 2D & 3D Design services
- 2D & 3D Modeling services
- Drafting services
- AutoCAD services
- 3D Models services
- 2D Drawing services
- 2D Drafting services
- CAD Drafting services
- 2D AutoCAD services
- Product Design services
- Rendering services
- Architectural Design services
- SolidWorks services
- 3D Rendering services
- 2D & 3D Drafting services
- 2D/3D AutoCAD services
- Architectural Drawings services
- Concept Design services
- Design Development services
- Floor Plans services
- 2D & 3D Architectural Design services
- Architectural Drafting services
- 3D Visualization services
- Construction Drawings services
- Interior Design services
- 3D Architectural Rendering services
- Residential Design services
- 2D & 3D Floor Plans services
- Elevations services
- 3D Interior Rendering Design services
- Photorealistic Rendering services
- Architectural Visualization services
- 3D Architectural Visualization services