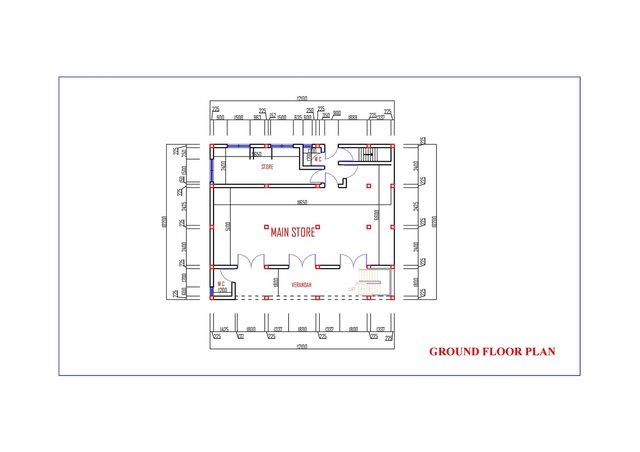
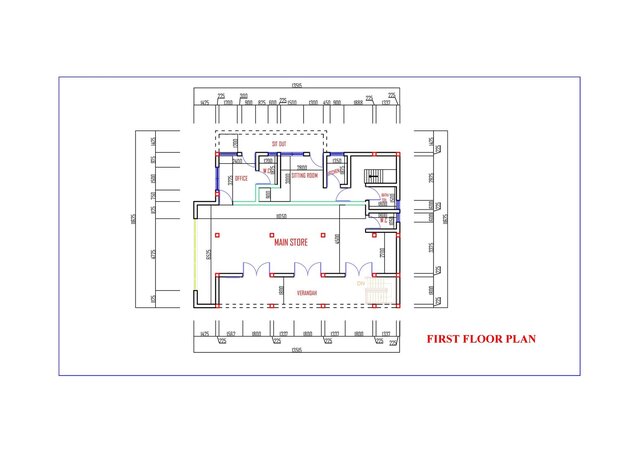
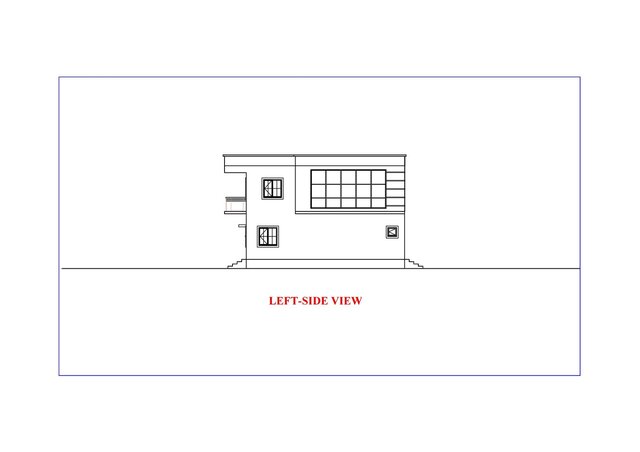
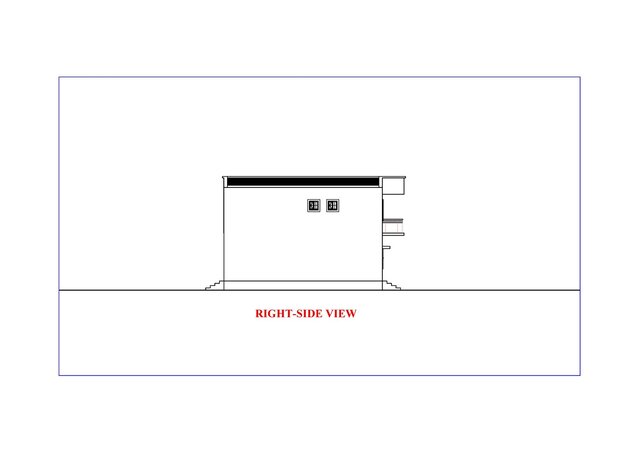
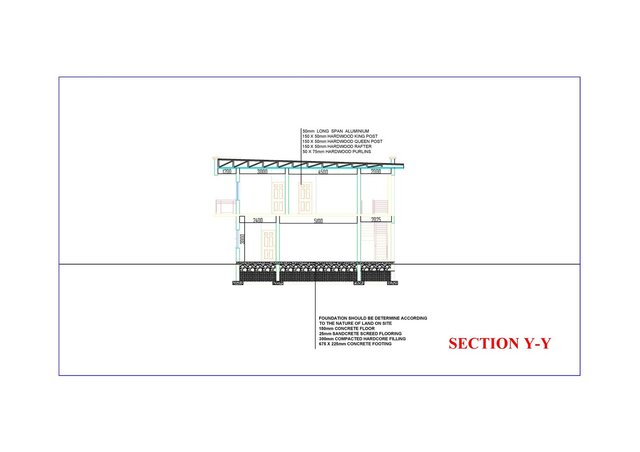


Two-Storey Commercial Building Design | Office & Residential Floor Plans

Transformed the client's concept into a functional two-storey mixed-use building design, featuring a ground-floor showroom and a first-floor display area, business office, and private relaxation space. Delivered professionally refined architectural floor plans that met the client's requirements, received client approval, and gained approval from the relevant authorities.