I will redraw your existing house blueprint or PDF floor plan in AutoCAD



About this service
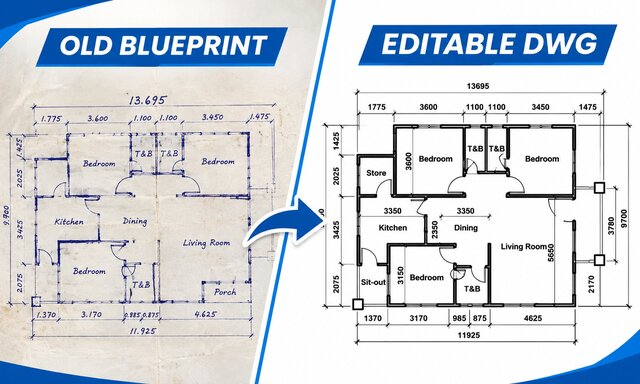
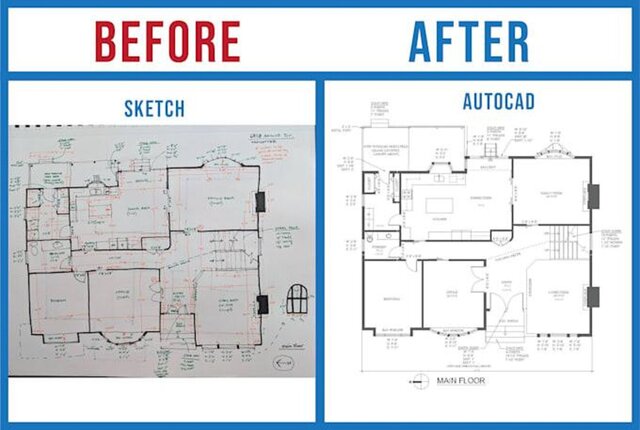
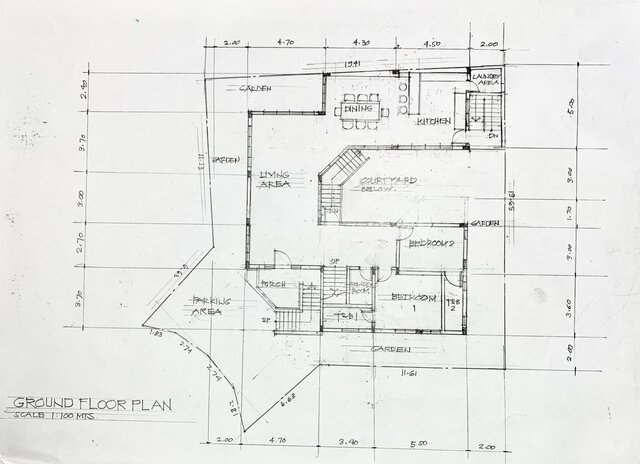
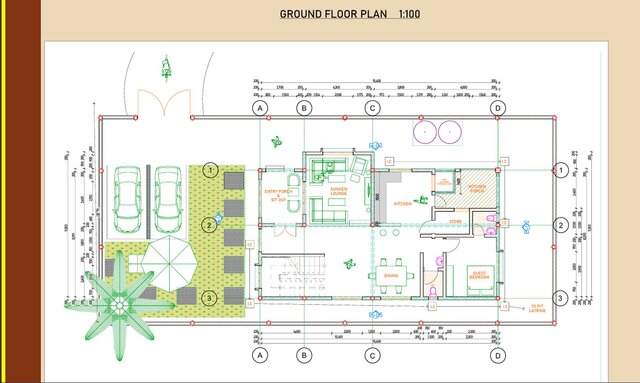
Have an old house blueprint, scanned PDF, or hand-drawn floor plan that you need in editable AutoCAD DWG format?
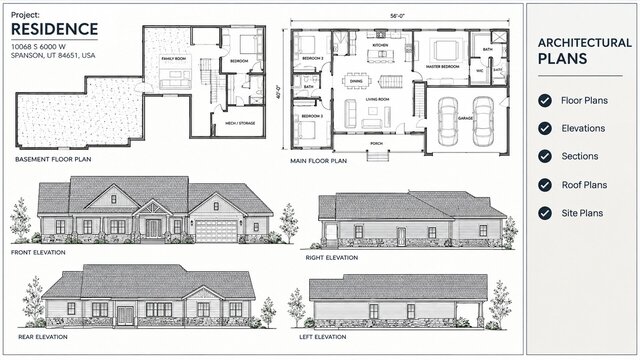
I can help you turn your existing house drawings into clean, organized 2D CAD floor plans that are easier to edit, share, and use for renovation planning.
What I can do for you:
- Redraw old house blueprints and floor plans
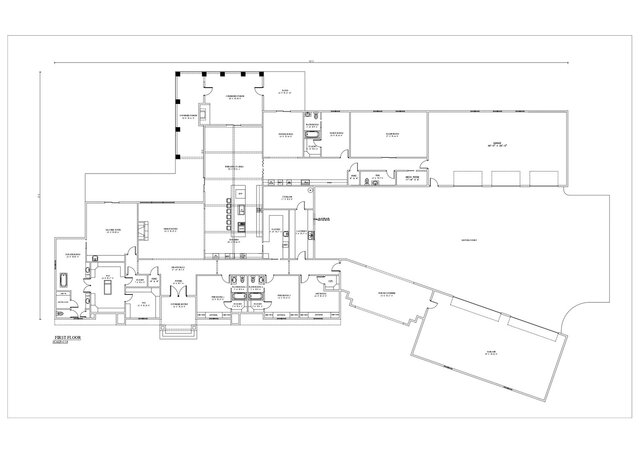
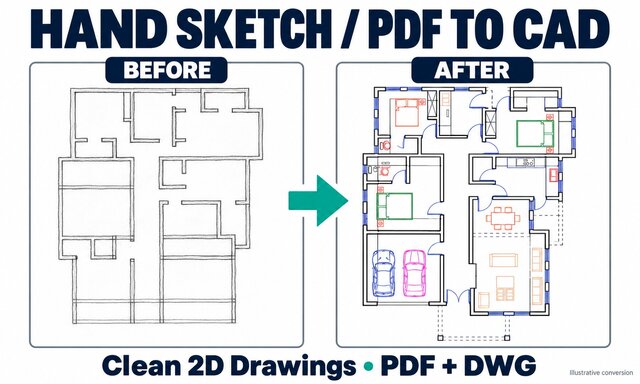
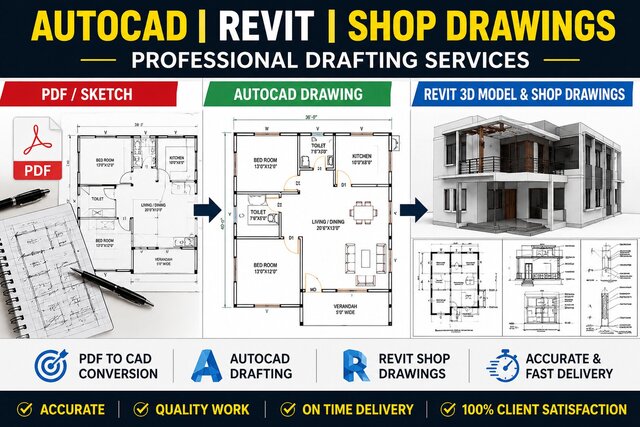
- Convert PDF floor plans to editable AutoCAD DWG
- Recreate scanned drawings, images, and hand sketches
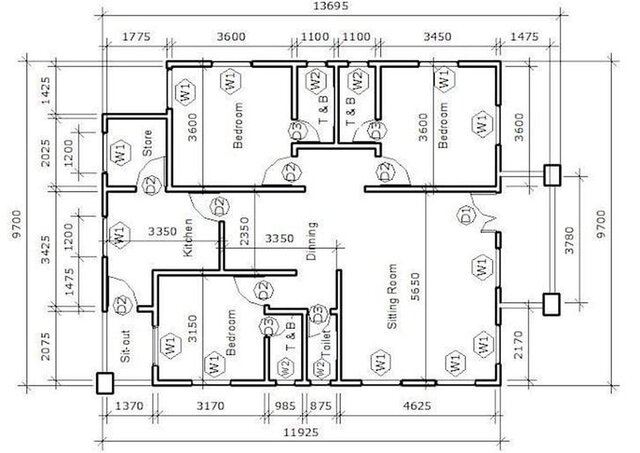
- Draft walls, doors, windows, room labels, and dimensions
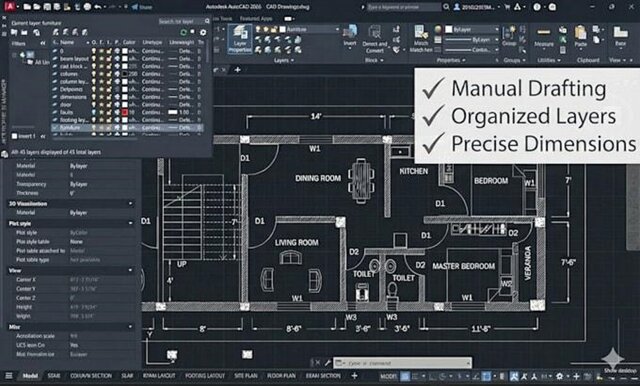
- Organize CAD layers and provide printable PDF drawings
Why work with me?
- 4 years of architectural drafting experience
- Clean, professional, editable CAD drawings
- Careful attention to supplied dimensions and details
- Clear communication and reliable delivery
- Packages tailored to your drawing's size and complexity
What you receive:
Editable AutoCAD DWG and print-ready PDF files, according to your selected package.
Ready to bring your old house plan back to life?
Send me your PDF, sketch, or blueprint before ordering. I'll review it and recommend the right package for your project.
I can help you turn your existing house drawings into clean, organized 2D CAD floor plans that are easier to edit, share, and use for renovation planning.
What I can do for you:
- Redraw old house blueprints and floor plans
- Convert PDF floor plans to editable AutoCAD DWG
- Recreate scanned drawings, images, and hand sketches
- Draft walls, doors, windows, room labels, and dimensions
- Organize CAD layers and provide printable PDF drawings
Why work with me?
- 4 years of architectural drafting experience
- Clean, professional, editable CAD drawings
- Careful attention to supplied dimensions and details
- Clear communication and reliable delivery
- Packages tailored to your drawing's size and complexity
What you receive:
Editable AutoCAD DWG and print-ready PDF files, according to your selected package.
Ready to bring your old house plan back to life?
Send me your PDF, sketch, or blueprint before ordering. I'll review it and recommend the right package for your project.
Have an old house blueprint, scanned PDF, or hand-drawn floor plan that you need in editable AutoCAD DWG format?
I can help you turn your existing house drawings into clean, organized 2D CAD floor plans that are easier to edit, share, and use for renovation planning.
What I can do for you:
- Redraw old house blueprints and floor plans
- Convert PDF floor plans to editable AutoCAD DWG
- Recreate scanned drawings, images, and hand sketches
- Draft walls, doors, windows, room labels, and dimensions
- Organize CAD layers and provide printable PDF drawings
Why work with me?
- 4 years of architectural drafting experience
- Clean, professional, editable CAD drawings
- Careful attention to supplied dimensions and details
- Clear communication and reliable delivery
- Packages tailored to your drawing's size and complexity
What you receive:
Editable AutoCAD DWG and print-ready PDF files, according to your selected package.
Ready to bring your old house plan back to life?
Send me your PDF, sketch, or blueprint before ordering. I'll review it and recommend the right package for your project.
I can help you turn your existing house drawings into clean, organized 2D CAD floor plans that are easier to edit, share, and use for renovation planning.
What I can do for you:
- Redraw old house blueprints and floor plans
- Convert PDF floor plans to editable AutoCAD DWG
- Recreate scanned drawings, images, and hand sketches
- Draft walls, doors, windows, room labels, and dimensions
- Organize CAD layers and provide printable PDF drawings
Why work with me?
- 4 years of architectural drafting experience
- Clean, professional, editable CAD drawings
- Careful attention to supplied dimensions and details
- Clear communication and reliable delivery
- Packages tailored to your drawing's size and complexity
What you receive:
Editable AutoCAD DWG and print-ready PDF files, according to your selected package.
Ready to bring your old house plan back to life?
Send me your PDF, sketch, or blueprint before ordering. I'll review it and recommend the right package for your project.
Have an old house blueprint, scanned PDF, or hand-drawn floor plan that you need in editable AutoCAD DWG format?
I can help you turn your existing house drawings into clean, organized 2D CAD floor plans that are easier to edit, share, and use for renovation planning.
What I can do for you:
- Redraw old house blueprints and floor plans
- Convert PDF floor plans to editable AutoCAD DWG
- Recreate... read more
I can help you turn your existing house drawings into clean, organized 2D CAD floor plans that are easier to edit, share, and use for renovation planning.
What I can do for you:
- Redraw old house blueprints and floor plans
- Convert PDF floor plans to editable AutoCAD DWG
- Recreate... read more
Have an old house blueprint, scanned PDF, or hand-drawn floor plan that you need in editable AutoCAD DWG format?
I can help you turn your existing house drawings into clean, organized 2D CAD floor plans that are easier to edit, share, and use for renovation planning.
What I can do for you:
- Redraw old house blueprints and floor plans
- Convert PDF floor plans to editable AutoCAD DWG
- Recreate scanned drawings, images, and hand sketches
- Draft walls, doors, windows, room labels, and dimensions
- Organize CAD layers and provide printable PDF drawings
Why work with me?
- 4 years of architectural drafting experience
- Clean, professional, editable CAD drawings
- Careful attention to supplied dimensions and details
- Clear communication and reliable delivery
- Packages tailored to your drawing's size and complexity
What you receive:
Editable AutoCAD DWG and print-ready PDF files, according to your selected package.
Ready to bring your old house plan back to life?
Send me your PDF, sketch, or blueprint before ordering. I'll review it and recommend the right package for your project. read less
I can help you turn your existing house drawings into clean, organized 2D CAD floor plans that are easier to edit, share, and use for renovation planning.
What I can do for you:
- Redraw old house blueprints and floor plans
- Convert PDF floor plans to editable AutoCAD DWG
- Recreate scanned drawings, images, and hand sketches
- Draft walls, doors, windows, room labels, and dimensions
- Organize CAD layers and provide printable PDF drawings
Why work with me?
- 4 years of architectural drafting experience
- Clean, professional, editable CAD drawings
- Careful attention to supplied dimensions and details
- Clear communication and reliable delivery
- Packages tailored to your drawing's size and complexity
What you receive:
Editable AutoCAD DWG and print-ready PDF files, according to your selected package.
Ready to bring your old house plan back to life?
Send me your PDF, sketch, or blueprint before ordering. I'll review it and recommend the right package for your project. read less
Service offer categories
2D Drawings and Floor Plans
AutoCAD Drawing Services
PDF to CAD Conversion
Software & skills
2D Architecture Design
2D CAD Drawings
2D Floor Plan Conversions
2D Floor Plans
Architectural 2D CAD Drafting
Architectural Design
Architectural Drawings
Architectural Plans
AutoCAD
CAD Conversion
+7 more
This service includes
| Service tiers | Simple $10 | Standard $25 | Advanced $65 |
|---|---|---|---|
| Summary | Simple Redraw | Detailed CAD Plan | Complete House Redraw |
| Details | 1 simple house floor plan up to 600 sq ft, redrawn from PDF or sketch. DWG + PDF. | 1 floor plan up to 1,500 sq ft with walls, doors, windows, labels and supplied dimensions. DWG + PDF. | Up to 2 residential floor plans, 2,500 sq ft total, with organized CAD layers and dimensioned sheets. DWG + PDF. |
| Delivery time | 1 day | 1 day | 2 days |
| Number of revisions | Unlimited | Unlimited | Unlimited |
Member since
November 2026
Languages
English
Avg. response time
1 hour
Residential Renovation & Extension CAD Drafter | AutoCAD Plans
Need accurate AutoCAD drawings for your home renovation, remodel, or extension? I help homeowners, contractors, and architectural firms turn their ideas into precise, construction-ready residential plans delivered accurately and on time.
I'm James, an Architectural CAD Drafter with 4+ years of experience specialising in residential renovations, house extensions, and 2D construction documentation.... read more
I'm James, an Architectural CAD Drafter with 4+ years of experience specialising in residential renovations, house extensions, and 2D construction documentation.... read more
Questions and answers
Yes. I can redraw your existing floor plan in AutoCAD and deliver an editable DWG file with a printable PDF.
You can send your sketch with the available measurements. I'll review it and confirm whether it's sufficient to prepare your CAD drawing.
I draft using the measurements and reference information you provide. Unclear or missing dimensions will need confirmation. I cannot verify actual building measurements remotely.
Yes, the DWG can be used as a starting point for renovation planning and further design work. Permit or construction suitability must be reviewed by the appropriate qualified professional.
Yes. Send me the drawing first so I can review the complexity and provide a suitable custom offer.

Cad Crowd Billing Security policy
Service quality is protected by Cad Crowd Billing Security policy.
More from James A.
More similar services




See related services
- 3D Design services
- 3D Modeling services
- CAD Design services
- 2D & 3D Design services
- CAD Modeling services
- 2D & 3D Modeling services
- 2D & 3D CAD Design services
- Drafting services
- AutoCAD services
- 3D Models services
- Mechanical Design services
- 2D Drawing services
- 2D Drafting services
- CAD Drafting services
- 2D AutoCAD services
- Product Design services
- CAD Drawing services
- Rendering services
- Architectural Design services
- SolidWorks services
- Mechanical Engineering services
- 3D Rendering services
- 3D Solidworks services
- 2D & 3D Drafting services
- 2D/3D AutoCAD services
- Assembly Design services
- Architectural Drawings services
- 2D & 3D Modeling Solidworks services
- Engineering Drawing services
- Floor Plans services
- 2D & 3D Architectural Design services
- CAD Conversion services
- Architectural Drafting services
- Design Engineer services
- Mechanical Engineer services
- 3D Visualization services