About this service
Looking to bring a new building project to life, remodel an existing space, or convert hand sketches and PDFs into clean, accurate CAD drawings?
As a qualified Architectural Designer, I provide comprehensive architectural design, space planning, and BIM/CAD drafting services tailored to residential and commercial projects. Whether you are starting from scratch or renovating an existing footprint, I deliver clear, well-organized, and permit-ready drawing sets.
What this service includes:
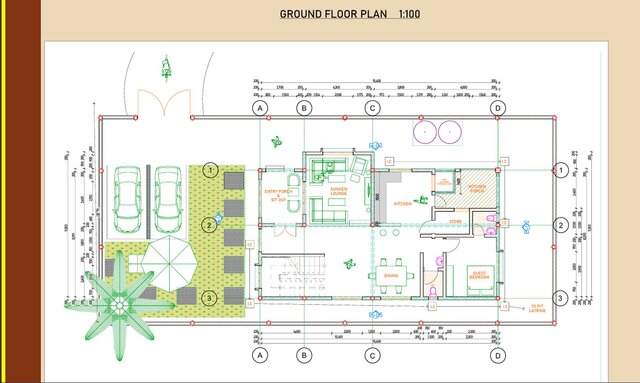
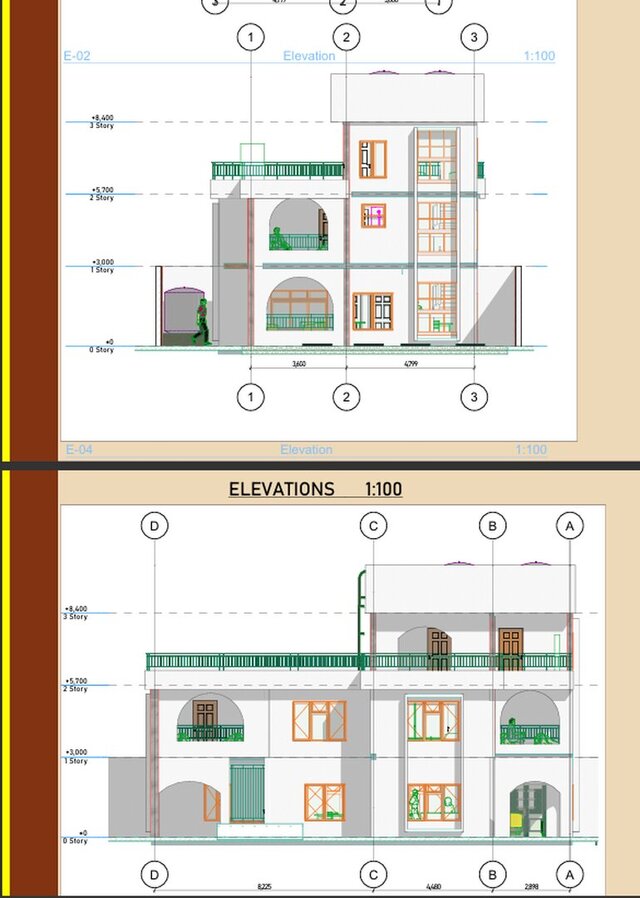
• Architectural design from scratch: concept development, functional space planning, 2D floor plans, elevations, and sections
• Renovations & extensions: remodeling layouts, structural/spatial optimization, and seamless integration with existing structure
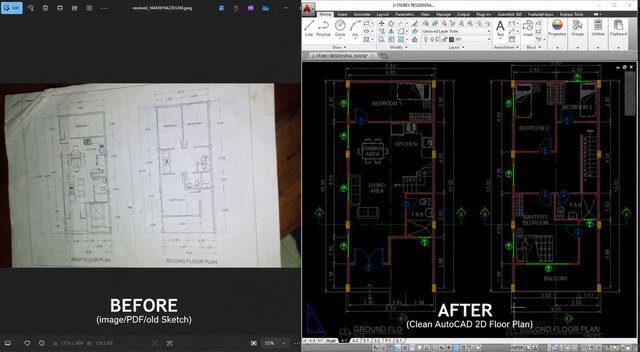
• PDF/sketch to CAD conversion: precision tracing and digitalizing of hand-drawn sketches, scanned blueprints, or PDFs into clean, layered DWG/PLN/VWX files
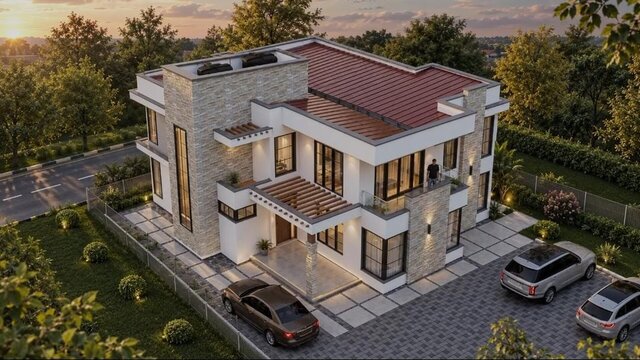
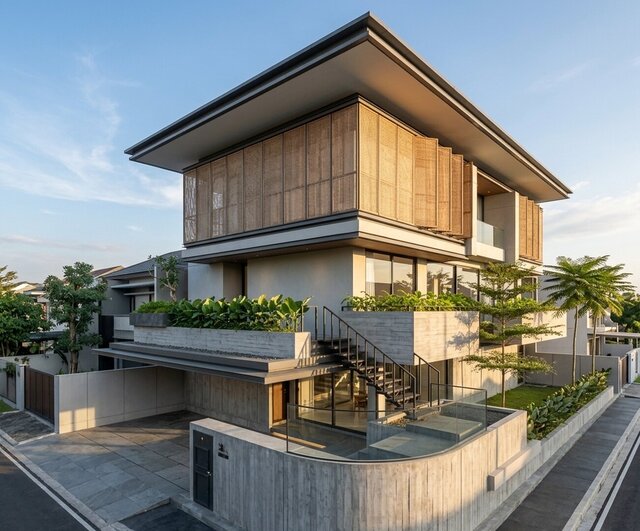
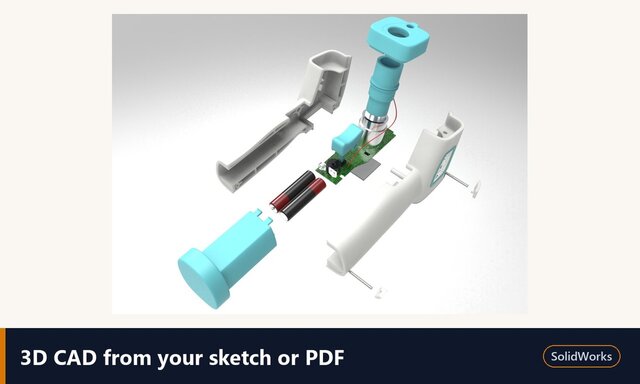
• 3D BIM modeling & visualization: Detailed 3D architectural models for spatial coordination and client presentations
Why work with me?
• Clean layer organization: properly structured layers, line weights, dimensions, and annotations for effortless coordination with engineers and contractors
• Fast & reliable communication: regular progress updates and check-prints to ensure complete accuracy at every stage
Please message me with your project brief, site dimensions, or reference PDFs before ordering so we can confirm the exact scope and timeline.
Looking to bring a new building project to life, remodel an existing space, or convert hand sketches and PDFs into clean, accurate CAD drawings?
As a qualified Architectural Designer, I provide comprehensive architectural design, space planning, and BIM/CAD drafting services tailored to residential and commercial projects. Whether you are starting from scratch or renovating an existing footprint, I deliver clear, well-organized, and permit-ready drawing sets.
What this service includes:
• Architectural design from scratch: concept development, functional space planning, 2D floor plans, elevations, and sections
• Renovations & extensions: remodeling layouts, structural/spatial optimization, and seamless integration with existing structure
• PDF/sketch to CAD conversion: precision tracing and digitalizing of hand-drawn sketches, scanned blueprints, or PDFs into clean, layered DWG/PLN/VWX files
• 3D BIM modeling & visualization: Detailed 3D architectural models for spatial coordination and client presentations
Why work with me?
• Clean layer organization: properly structured layers, line weights, dimensions, and annotations for effortless coordination with engineers and contractors
• Fast & reliable communication: regular progress updates and check-prints to ensure complete accuracy at every stage
Please message me with your project brief, site dimensions, or reference PDFs before ordering so we can confirm the exact scope and timeline.
Looking to bring a new building project to life, remodel an existing space, or convert hand sketches and PDFs into clean, accurate CAD drawings?
As a qualified Architectural Designer, I provide comprehensive architectural design, space planning, and BIM/CAD drafting services tailored to residential and commercial projects. Whether you are starting from scratch or renovating an existing footprint,...
read more
Looking to bring a new building project to life, remodel an existing space, or convert hand sketches and PDFs into clean, accurate CAD drawings?
As a qualified Architectural Designer, I provide comprehensive architectural design, space planning, and BIM/CAD drafting services tailored to residential and commercial projects. Whether you are starting from scratch or renovating an existing footprint, I deliver clear, well-organized, and permit-ready drawing sets.
What this service includes:
• Architectural design from scratch: concept development, functional space planning, 2D floor plans, elevations, and sections
• Renovations & extensions: remodeling layouts, structural/spatial optimization, and seamless integration with existing structure
• PDF/sketch to CAD conversion: precision tracing and digitalizing of hand-drawn sketches, scanned blueprints, or PDFs into clean, layered DWG/PLN/VWX files
• 3D BIM modeling & visualization: Detailed 3D architectural models for spatial coordination and client presentations
Why work with me?
• Clean layer organization: properly structured layers, line weights, dimensions, and annotations for effortless coordination with engineers and contractors
• Fast & reliable communication: regular progress updates and check-prints to ensure complete accuracy at every stage
Please message me with your project brief, site dimensions, or reference PDFs before ordering so we can confirm the exact scope and timeline.
read less