I offer PDF/Sketch-to-AutoCAD 2D drafting services


About this service
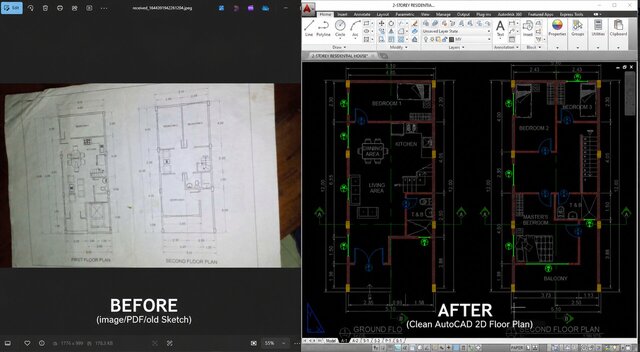
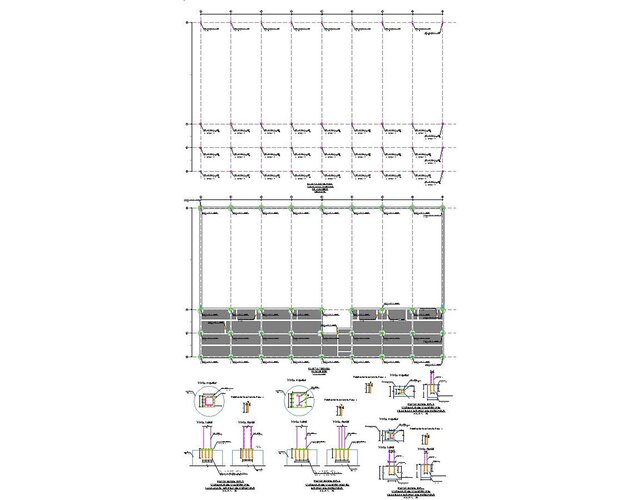
I will convert your PDF, scanned drawing, sketch, or existing plan into a clean and accurate 2D AutoCAD drawing.
This service is suitable for residential floor plans, elevations, sections, as-built drawings, and other 2D drafting requirements.
What you will receive:
- Clean and accurate 2D AutoCAD drafting
- Editable DWG file
- PDF output
- Organized CAD layers
- Proper dimensions, text, and annotations
- Professional and easy-to-edit drawing
I will carefully follow the information and dimensions provided in your reference files. Please provide the PDF, sketch, image, or existing drawing along with any available dimensions and specific requirements.
For large or complex projects, please contact me first so I can review the requirements and provide an appropriate quote.
This service is suitable for residential floor plans, elevations, sections, as-built drawings, and other 2D drafting requirements.
What you will receive:
- Clean and accurate 2D AutoCAD drafting
- Editable DWG file
- PDF output
- Organized CAD layers
- Proper dimensions, text, and annotations
- Professional and easy-to-edit drawing
I will carefully follow the information and dimensions provided in your reference files. Please provide the PDF, sketch, image, or existing drawing along with any available dimensions and specific requirements.
For large or complex projects, please contact me first so I can review the requirements and provide an appropriate quote.
I will convert your PDF, scanned drawing, sketch, or existing plan into a clean and accurate 2D AutoCAD drawing.
This service is suitable for residential floor plans, elevations, sections, as-built drawings, and other 2D drafting requirements.
What you will receive:
- Clean and accurate 2D AutoCAD drafting
- Editable DWG file
- PDF output
- Organized CAD layers
- Proper dimensions, text, and annotations
- Professional and easy-to-edit drawing
I will carefully follow the information and dimensions provided in your reference files. Please provide the PDF, sketch, image, or existing drawing along with any available dimensions and specific requirements.
For large or complex projects, please contact me first so I can review the requirements and provide an appropriate quote.
This service is suitable for residential floor plans, elevations, sections, as-built drawings, and other 2D drafting requirements.
What you will receive:
- Clean and accurate 2D AutoCAD drafting
- Editable DWG file
- PDF output
- Organized CAD layers
- Proper dimensions, text, and annotations
- Professional and easy-to-edit drawing
I will carefully follow the information and dimensions provided in your reference files. Please provide the PDF, sketch, image, or existing drawing along with any available dimensions and specific requirements.
For large or complex projects, please contact me first so I can review the requirements and provide an appropriate quote.
I will convert your PDF, scanned drawing, sketch, or existing plan into a clean and accurate 2D AutoCAD drawing.
This service is suitable for residential floor plans, elevations, sections, as-built drawings, and other 2D drafting requirements.
What you will receive:
- Clean and accurate 2D AutoCAD drafting
- Editable DWG file
- PDF output
- Organized CAD layers
- Proper dimensions, text, and ann... read more
This service is suitable for residential floor plans, elevations, sections, as-built drawings, and other 2D drafting requirements.
What you will receive:
- Clean and accurate 2D AutoCAD drafting
- Editable DWG file
- PDF output
- Organized CAD layers
- Proper dimensions, text, and ann... read more
I will convert your PDF, scanned drawing, sketch, or existing plan into a clean and accurate 2D AutoCAD drawing.
This service is suitable for residential floor plans, elevations, sections, as-built drawings, and other 2D drafting requirements.
What you will receive:
- Clean and accurate 2D AutoCAD drafting
- Editable DWG file
- PDF output
- Organized CAD layers
- Proper dimensions, text, and annotations
- Professional and easy-to-edit drawing
I will carefully follow the information and dimensions provided in your reference files. Please provide the PDF, sketch, image, or existing drawing along with any available dimensions and specific requirements.
For large or complex projects, please contact me first so I can review the requirements and provide an appropriate quote. read less
This service is suitable for residential floor plans, elevations, sections, as-built drawings, and other 2D drafting requirements.
What you will receive:
- Clean and accurate 2D AutoCAD drafting
- Editable DWG file
- PDF output
- Organized CAD layers
- Proper dimensions, text, and annotations
- Professional and easy-to-edit drawing
I will carefully follow the information and dimensions provided in your reference files. Please provide the PDF, sketch, image, or existing drawing along with any available dimensions and specific requirements.
For large or complex projects, please contact me first so I can review the requirements and provide an appropriate quote. read less
Service offer categories
PDF to CAD Conversion
2D CAD Drafting Services
As-Built Drawings
Software & skills
2D AutoCAD
2D Drafting
AutoCAD
AutoCAD Drafting
CAD Drafting
Civil Engineering Drafting
PDF to CAD Conversion
PDF to DWG
Technical drawing
pdf to cad
+7 more
This service includes
| Service tiers | Simple $25 | Standard $50 | Advanced $100 |
|---|---|---|---|
| Summary | Basic 2D AutoCAD Drafting | Standard 2D AutoCAD Drafting | Detailed 2D AutoCAD Drafting |
| Details | I will convert one simple PDF, sketch, image, or existing drawing into a clean 2D AutoCAD drawing. Includes basic dimensions, text, and organized layers. Final delivery includes an editable DWG and PDF file. | I will convert up to 3 PDF, sketch, image, or existing drawing references into accurate and professionally drafted 2D AutoCAD drawings. Includes dimensions, text, annotations, and organized CAD layers. Final delivery includes editable DWG and PDF files. | I will create detailed and professional 2D AutoCAD drawings from up to 5 PDF, sketch, image, or existing drawing references. Suitable for detailed floor plans, elevations, sections, and as-built drawings. Includes dimensions, annotations, organized CAD layers, and clean linework. Final delivery includes editable DWG and PDF files. |
| Delivery time | 2 days | 3 days | 5 days |
| Number of revisions | 1 | 2 | 3 |
Member since
August 2026
Languages
English
Avg. response time
1 hour
Civil Engineer and AutoCAD Drafter specializing in Construction Drawing and Quantity Takeoff
I am a Civil Engineer with professional experience since 2016, specializing in AutoCAD drafting, construction drawings, quantity takeoff, and detailed estimates/BOQ.
I have experience preparing technical drawings and construction documents for civil and infrastructure projects, including concrete irrigation canal projects. I am proficient in AutoCAD and Excel and can also convert PDF drawings int... read more
I have experience preparing technical drawings and construction documents for civil and infrastructure projects, including concrete irrigation canal projects. I am proficient in AutoCAD and Excel and can also convert PDF drawings int... read more

Cad Crowd Billing Security policy
Service quality is protected by Cad Crowd Billing Security policy.
More similar services




See related services
- 3D Design services
- 3D Modeling services
- CAD Design services
- 2D & 3D Design services
- CAD Modeling services
- 3D CAD Modeling services
- 2D & 3D Modeling services
- 2D & 3D CAD Design services
- Drafting services
- AutoCAD services
- Autocad services
- 3D Models services
- Mechanical Design services
- 2D Drawing services
- 2D Drafting services
- Product Design services
- CAD Drafting services
- 2D AutoCAD services
- Rendering services
- CAD Drawing services
- SolidWorks services
- Mechanical Engineering services
- 3D Rendering services
- Architectural Design services
- 3D Solidworks services
- Manufacturing Drawings services
- 2D & 3D Drafting services
- 2D/3D AutoCAD services
- Assembly Design services
- Architectural Drawings services
- 2D & 3D Modeling Solidworks services
- Floor Plans services
- 2D & 3D Architectural Design services
- Engineering Drawing services
- Architectural Drafting services
- CAD Conversion services