
Melvin James V.
Civil Engineer and AutoCAD Drafter specializing in Construction Drawing and Quantity Takeoff
 Pagsanjan,
Philippines
Pagsanjan,
Philippines
Global rank:
32,064
/
148,792
Skill pts: 5
About
I am a Civil Engineer with professional experience since 2016, specializing in AutoCAD drafting, construction drawings, quantity takeoff, and detailed estimates/BOQ.
I have experience preparing technical drawings and construction documents for civil and infrastructure projects, including concrete irrigation canal projects. I am proficient in AutoCAD and Excel and can also convert PDF drawings into editable CAD drawings and prepare as-built drawings.
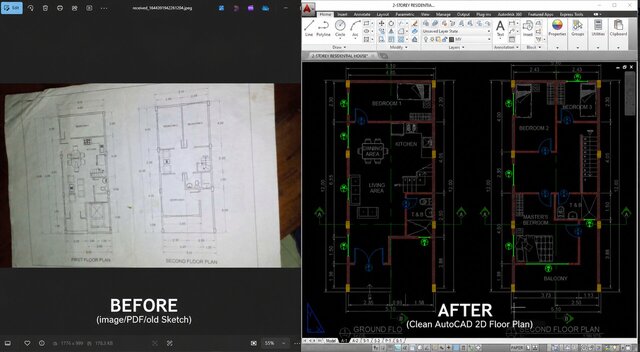
My services include 2D AutoCAD drafting, PDF-to-CAD conversion, as-built drawings, quantity takeoff, BOQ preparation, and detailed construction estimates. I also have experience with residential building plans and low-rise infrastructure projects.
I focus on accurate, organized, and practical drawings and estimates while following project requirements and specifications.
... more »
« less
I have experience preparing technical drawings and construction documents for civil and infrastructure projects, including concrete irrigation canal projects. I am proficient in AutoCAD and Excel and can also convert PDF drawings into editable CAD drawings and prepare as-built drawings.
My services include 2D AutoCAD drafting, PDF-to-CAD conversion, as-built drawings, quantity takeoff, BOQ preparation, and detailed construction estimates. I also have experience with residential building plans and low-rise infrastructure projects.
I focus on accurate, organized, and practical drawings and estimates while following project requirements and specifications.
Service offers
Experience
-
Civil Engineer
National Irrigation Administration - Department of Agriculture · Full-time
Sep 2017 –
Jun 2026
8 yrs 9 mos
Calabarzon, Philippines
Prepare and review civil engineering plans and technical drawings for proposed irrigation and infrastructure projects.
Prepare Program of Works, quantity takeoffs, detailed estimates, and Bills of Quantities (BOQ).
Develop and revise 2D AutoCAD drawings based on project requirements and engineering specifications.
Assist in project planning, design, documentation, and technical coordination.
Review drawings and quantities for accuracy and consistency with project requirements.
Education
- Laguna State Polytechnic University Bachelor of Science in Civil Engineering, Civil Engineering 2010 – 2015
Other experience
- Residential Construction Drawings & As-Built Plans Developed detailed AutoCAD construction drawings for residential projects based on floor plans, design requirements, and existing site conditions. Prepared architectural floor plans, elevations, sections, and detailed construction drawings, as well as structural, plumbing, and electrical layouts. Experienced in preparing As-Built Plans by converting existing drawings, PDFs, and field/site information into accurate and organized AutoCAD drawings. Applied dimensions, annotations, schedules, and construction details to produce clear technical documentation suitable for construction and project review.
Licenses & Certifications
- Licensed Civil Engineer Dec 2015 – Present
Verified info
- Email address
Stats
0 followers, 0 following
Age: 33
Joined: August 10, 2026
Last seen: August 29, 2026
Area of Expertise
Construction Drawings
Civil Drafting Services
Civil Engineering
CAD Drawing Services
PDF to DWG Conversion
Image to CAD Conversion Services
CAD Conversion Services
2D CAD Drafting Services
AutoCAD Conversion Services
AutoCAD Drawing Services
CAD Drafting Services
Paper to CAD Conversion
2D CAD Design Services
PDF to CAD Conversion
Paper to AutoCAD Conversion
2D Drawings and Floor Plans
As-Built Drawings
Languages
English Professional working proficiency
Location
Pagsanjan, Laguna, Philippines