
Heri S.
AutoCAD Draftsman | Architectural & Construction Drawings
 Indonesia
Global rank:
8,184
/
149,539
Skill pts: 10
About
Got rough sketches, PDF markups, or design ideas that need to be turned into clear, well-organized CAD drawings?
I’m a technical draftsman with over 10 years of experience supporting architects, interior designers, contractors, and joinery shops. I mainly help turn concepts, sketches, and redline markups into practical CAD drawings that are clear and easy to use for construction or fabrication.
Here’s what I usually handle:
• Architectural Drawings — Floor plans, elevations, sections, details, and construction drawing packages.
• Millwork & Joinery — Shop drawings for kitchen cabinets, wardrobes, reception desks, fitted furniture, and custom joinery.
• CAD Conversion & Revisions — Converting hand sketches, PDFs, and marked-up drawings into clean, properly layered DWG files.
• Details & As-Builts — Reflected ceiling plans, floor finishes, door/window schedules, interior details, and as-built drawings.
How I work:
Clean CAD Standards — Organized layers, clear linework, consistent dimensions, and properly structured drawings that are easy to edit and continue working with.
Practical Approach — I pay attention to how the details will actually be built or fabricated, rather than simply tracing what is shown in a sketch.
Straightforward Communication — I clarify important details early, keep the drawing process organized, and aim to avoid unnecessary revisions.
If you already have a sketch, PDF, markup, or existing CAD file, send it over with the project scope. I can take it from there.
... more »
« less
I’m a technical draftsman with over 10 years of experience supporting architects, interior designers, contractors, and joinery shops. I mainly help turn concepts, sketches, and redline markups into practical CAD drawings that are clear and easy to use for construction or fabrication.
Here’s what I usually handle:
• Architectural Drawings — Floor plans, elevations, sections, details, and construction drawing packages.
• Millwork & Joinery — Shop drawings for kitchen cabinets, wardrobes, reception desks, fitted furniture, and custom joinery.
• CAD Conversion & Revisions — Converting hand sketches, PDFs, and marked-up drawings into clean, properly layered DWG files.
• Details & As-Builts — Reflected ceiling plans, floor finishes, door/window schedules, interior details, and as-built drawings.
How I work:
Clean CAD Standards — Organized layers, clear linework, consistent dimensions, and properly structured drawings that are easy to edit and continue working with.
Practical Approach — I pay attention to how the details will actually be built or fabricated, rather than simply tracing what is shown in a sketch.
Straightforward Communication — I clarify important details early, keep the drawing process organized, and aim to avoid unnecessary revisions.
If you already have a sketch, PDF, markup, or existing CAD file, send it over with the project scope. I can take it from there.

Experience
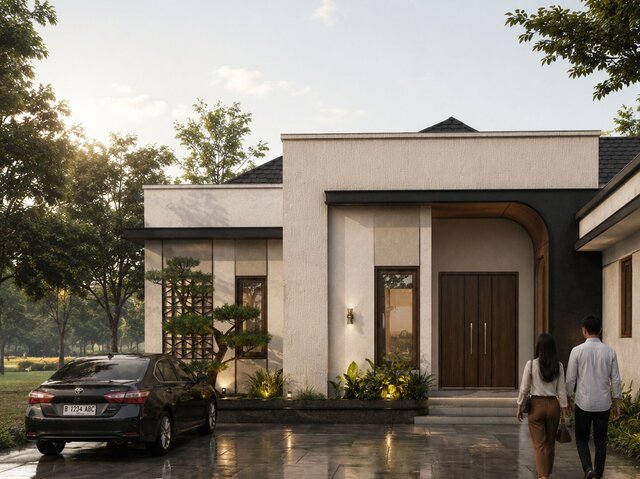
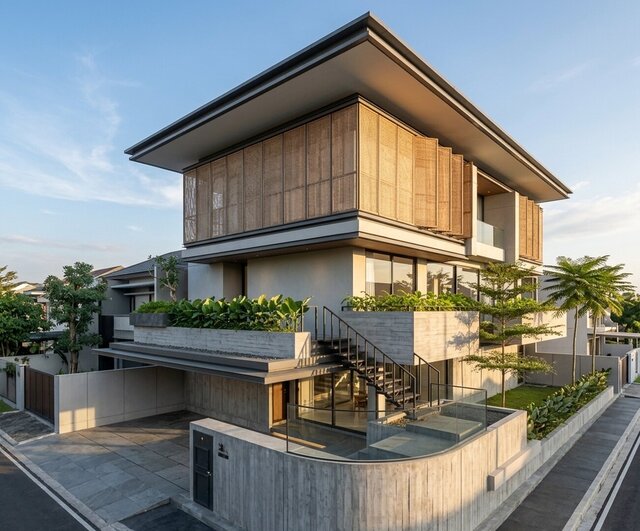
- AutoCAD Draftsman | Architectural & Construction Drawings Upwork · Freelance Jun 2025 – Present 1 yrs 4 mos Bangkalan, East Java, Indonesia Architectural drafter with over 10 years of experience preparing construction drawings and CAD documentation for residential and commercial projects. Services include floor plans, elevations, sections, detailing, CAD conversions, as-built drawings, and millwork shop drawings. Experienced in converting sketches, PDFs, and design markups into accurate, construction-ready AutoCAD drawings.
Education
- UNTAG SURABAYA Bachelor's Degree, Architectural 2013 – 2017 Studied building design, technical drafting, and construction documentation. Developed skills in AutoCAD drafting, architectural drawings, and interpreting construction documents.
Other experience
- Architectural & Millwork Drafting Over 10 years of experience providing AutoCAD drafting support for architects, interior designers, contractors, and fabrication shops. Experienced in architectural drawings, space planning, construction details, millwork and cabinetry shop drawings, CAD conversion, and as-built documentation. I work from sketches, PDFs, markups, and existing drawings to produce clear and accurate CAD documentation.
Stats
0 followers, 0 following
Joined: October 5, 2026
Last seen: October 5, 2026
Area of Expertise
Construction Drawings
Interior Design
Design & Drafting
General CAD Drafting
CAD Drawing Services
PDF to DWG Conversion
AutoCAD Drafting & Design
3D Architectural Modeling
2D CAD Drafting Services
Architectural Drawing Services
Floor Plan Design
AutoCAD Drawing Services
Shop Drawing Services
CAD Drafting Services
2D CAD Design Services
PDF to CAD Conversion
Architectural Detailing Services
2D Drawings and Floor Plans
Architectural Drafting Services
Millwork Drafting
Languages
English Professional working proficiency
Indonesian Native or bilingual proficiency
Location
Indonesia