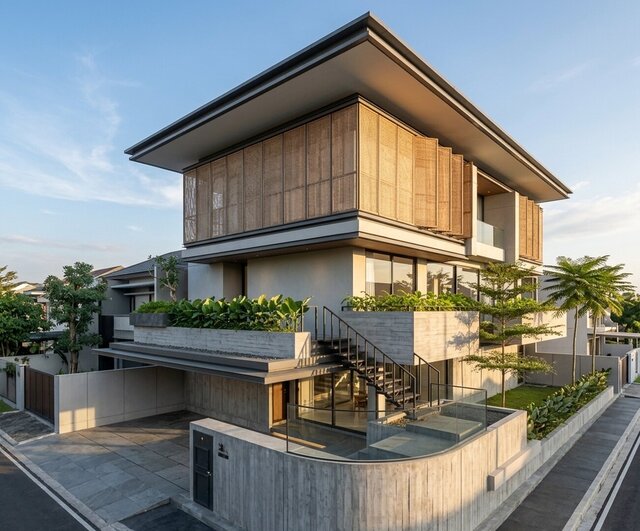
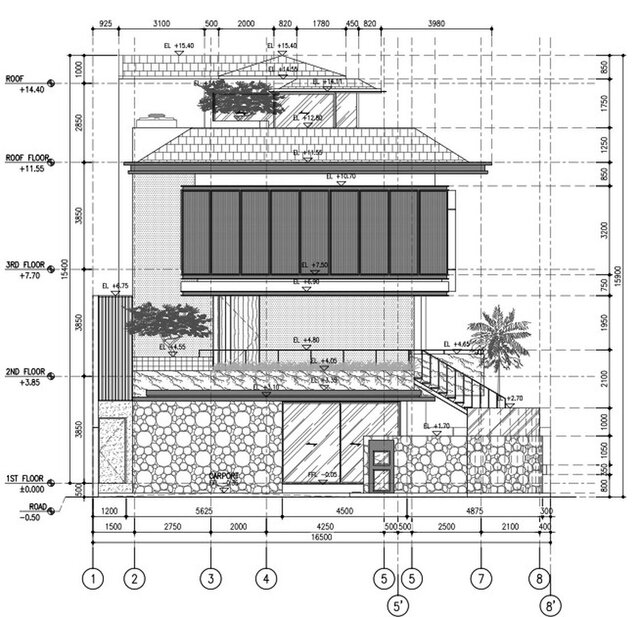
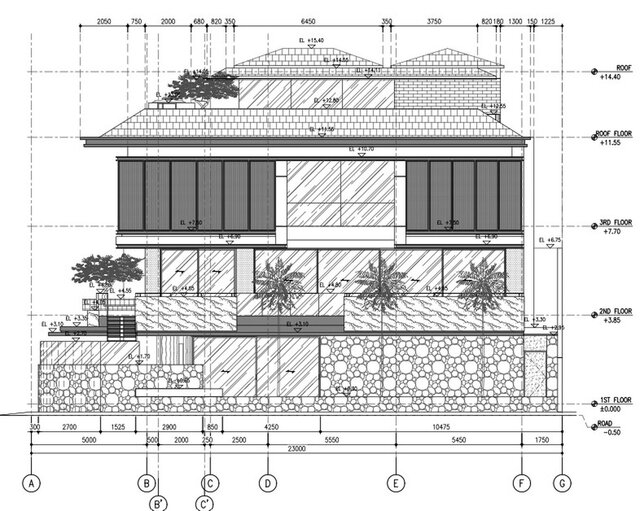


Residential Elevation Drawings & Facade Design (AutoCAD)

Professional residential elevation drawing developed in AutoCAD, featuring detailed facade design and construction-ready documentation. The project includes a realistic exterior render for presentation purposes and technical elevation drawings with dimensions for accurate communication and execution.