I offer architectural CAD drafting & construction drawings



About this service
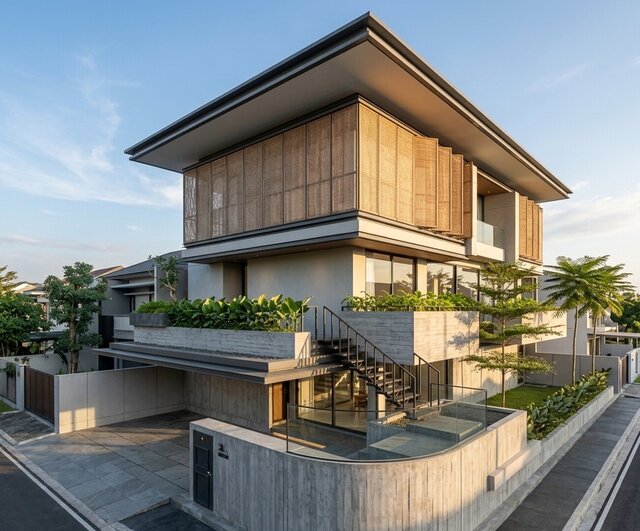
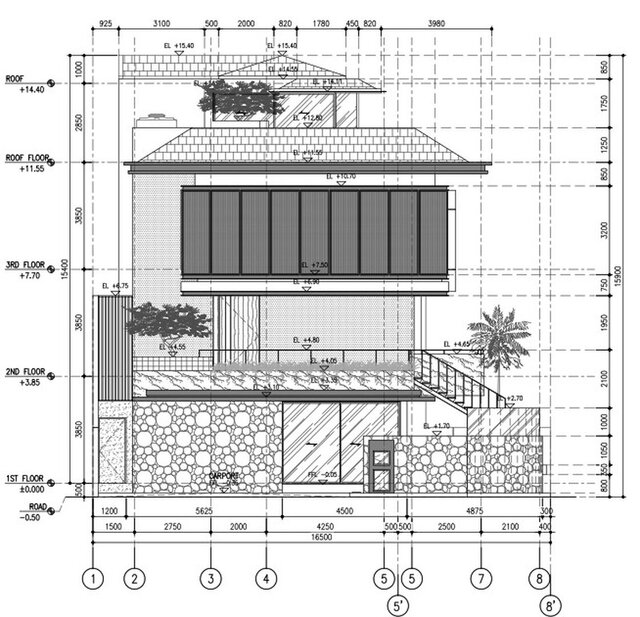
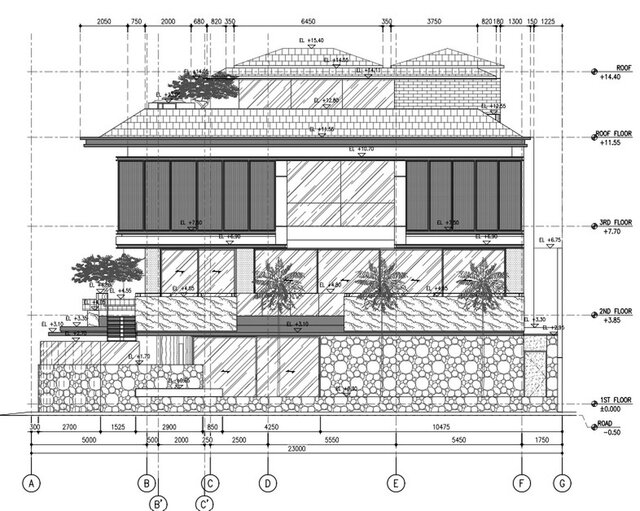
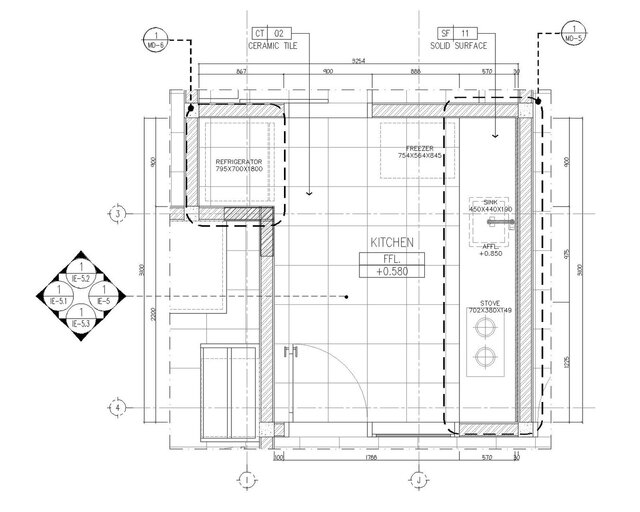
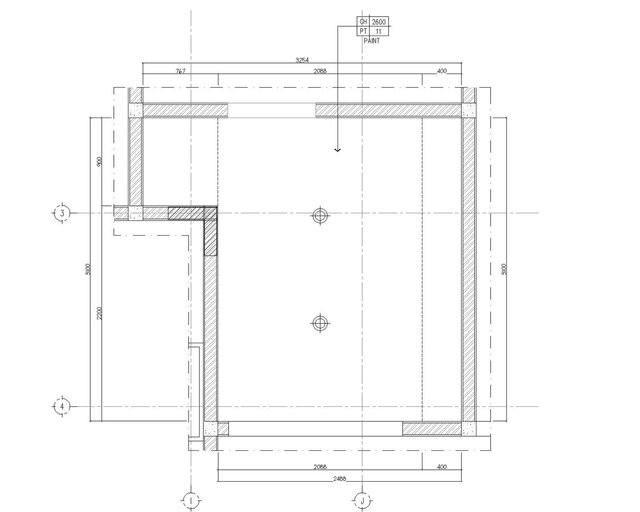
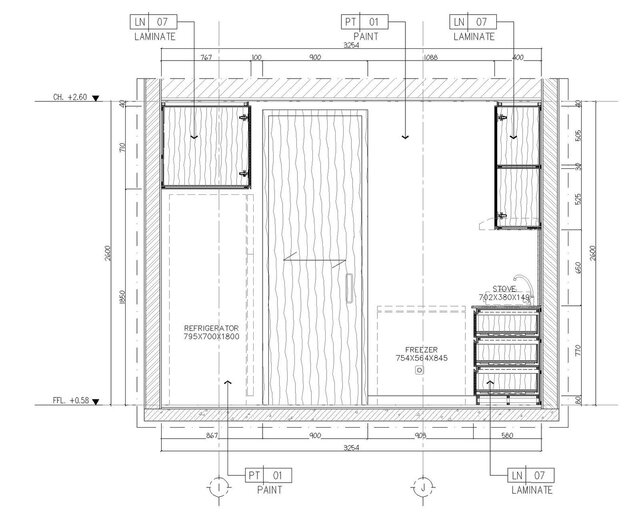
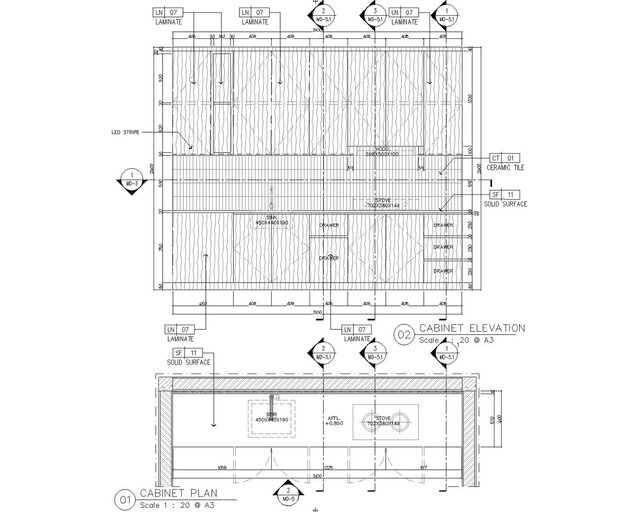
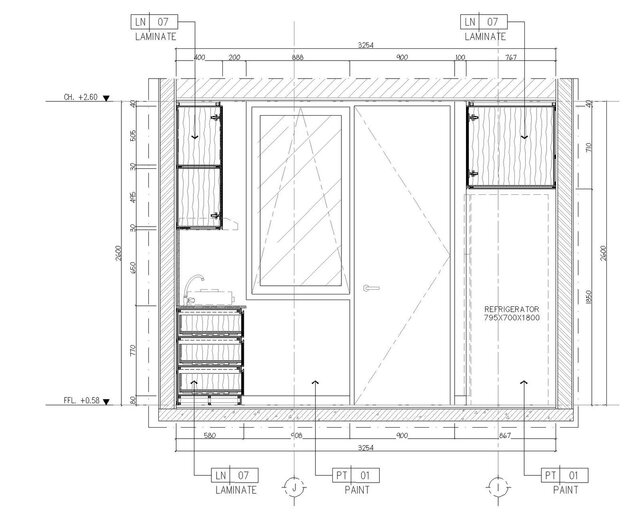
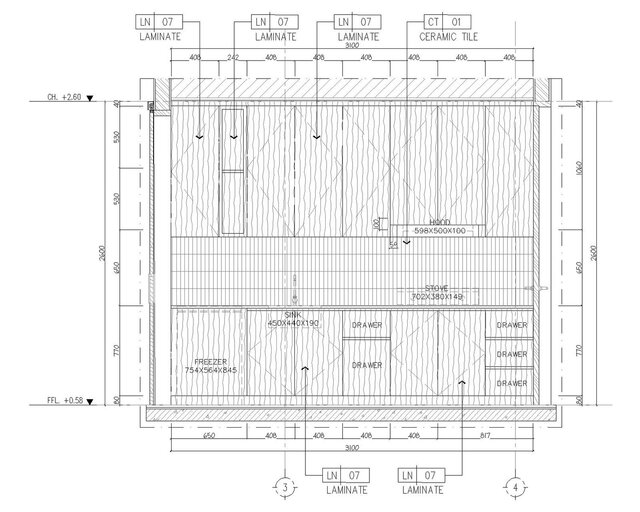
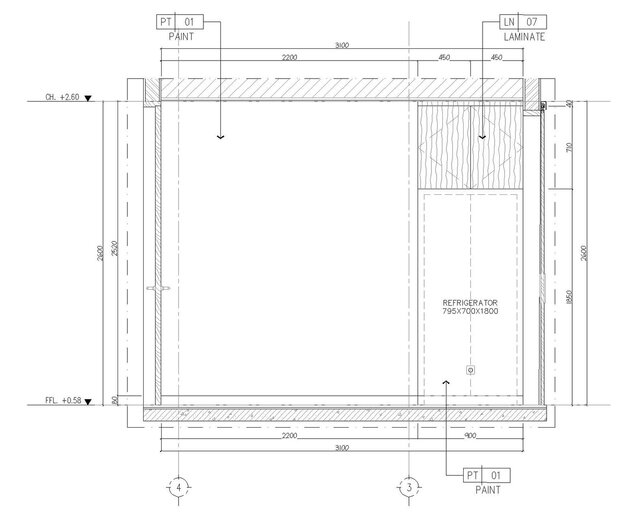
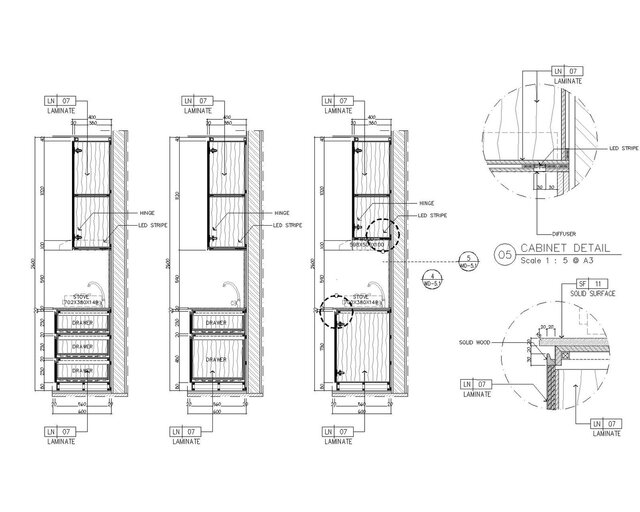
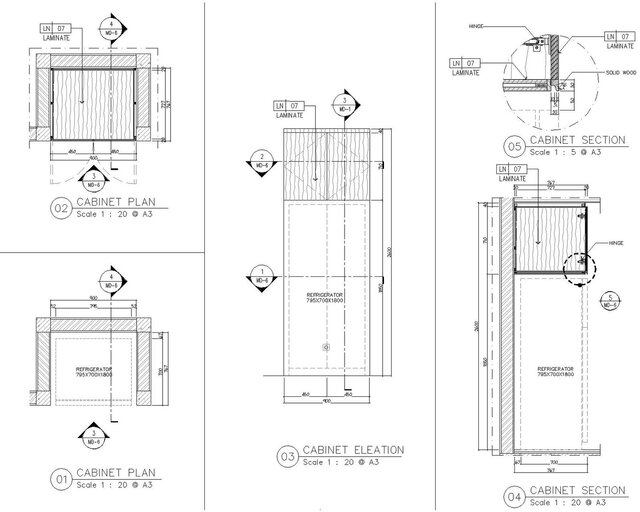
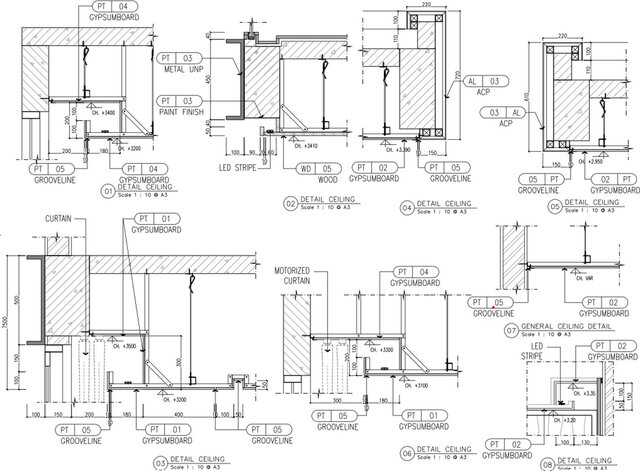
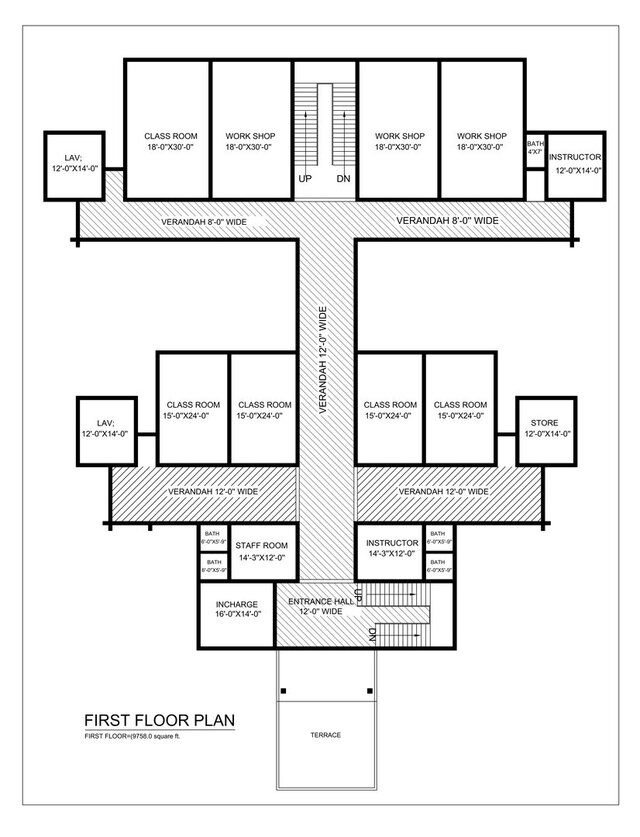
I provide clean and accurate architectural CAD drawings based on sketches, PDFs, markups, or existing drawings.
What I can help you with:
- Floor plans
- Elevations
- Sections
- Details
- Ceiling plans
- Other architectural documentation in AutoCAD
I focus on clear drawings, organized layers, and practical documentation that is easy to review and use for the next stage of a project.
What I can help you with:
- Floor plans
- Elevations
- Sections
- Details
- Ceiling plans
- Other architectural documentation in AutoCAD
I focus on clear drawings, organized layers, and practical documentation that is easy to review and use for the next stage of a project.
I provide clean and accurate architectural CAD drawings based on sketches, PDFs, markups, or existing drawings.
What I can help you with:
- Floor plans
- Elevations
- Sections
- Details
- Ceiling plans
- Other architectural documentation in AutoCAD
I focus on clear drawings, organized layers, and practical documentation that is easy to review and use for the next stage of a project.
What I can help you with:
- Floor plans
- Elevations
- Sections
- Details
- Ceiling plans
- Other architectural documentation in AutoCAD
I focus on clear drawings, organized layers, and practical documentation that is easy to review and use for the next stage of a project.
I provide clean and accurate architectural CAD drawings based on sketches, PDFs, markups, or existing drawings.
What I can help you with:
- Floor plans
- Elevations
- Sections
- Details
- Ceiling plans
- Other architectural documentation in AutoCAD
I focus on clear drawings, organized layers, and practical documentation that is easy to review and use for the next stage of a project.
What I can help you with:
- Floor plans
- Elevations
- Sections
- Details
- Ceiling plans
- Other architectural documentation in AutoCAD
I focus on clear drawings, organized layers, and practical documentation that is easy to review and use for the next stage of a project.
I provide clean and accurate architectural CAD drawings based on sketches, PDFs, markups, or existing drawings.
What I can help you with:
- Floor plans
- Elevations
- Sections
- Details
- Ceiling plans
- Other architectural documentation in AutoCAD
I focus on clear drawings, organized layers, and practical documentation that is easy to review and use for the next stage of a project.
What I can help you with:
- Floor plans
- Elevations
- Sections
- Details
- Ceiling plans
- Other architectural documentation in AutoCAD
I focus on clear drawings, organized layers, and practical documentation that is easy to review and use for the next stage of a project.
Service offer categories
Architectural Drawing Services
Architectural Drafting Services
AutoCAD Drafting & Design
Software & skills
2D AutoCAD
2D Design Drawings
2D Drafting
Architectural Documentation
Architectural Drawings
Architectural Floor Planning
AutoCAD
CAD Drafting
Construction Drawings
PDF to CAD Conversion
+7 more

Member since
October 2026
Languages
English,
Indonesian
Avg. response time
1 hour
AutoCAD Draftsman | Architectural & Construction Drawings
Got rough sketches, PDF markups, or design ideas that need to be turned into clear, well-organized CAD drawings?
I’m a technical draftsman with over 10 years of experience supporting architects, interior designers, contractors, and joinery shops. I mainly help turn concepts, sketches, and redline markups into practical CAD drawings that are clear and easy to use for construction or fabrication.
He... read more
I’m a technical draftsman with over 10 years of experience supporting architects, interior designers, contractors, and joinery shops. I mainly help turn concepts, sketches, and redline markups into practical CAD drawings that are clear and easy to use for construction or fabrication.
He... read more
Questions and answers
Please provide the available sketches, PDF drawings, dimensions, markups, or reference files. Any project-specific requirements are also helpful.
Yes. I can recreate sketches, PDFs, and marked-up drawings into clean and organized AutoCAD files.
I can provide AutoCAD DWG files and PDF drawings as required.
Yes. I can work with your existing layers, title blocks, templates, dimensions, and drafting standards.

Cad Crowd Billing Security policy
Service quality is protected by Cad Crowd Billing Security policy.
More similar services




See related services
- 3D Design services
- 3D Modeling services
- CAD Design services
- 2D & 3D Design services
- CAD Modeling services
- 2D & 3D Modeling services
- 2D & 3D CAD Design services
- Drafting services
- AutoCAD services
- 3D Models services
- Mechanical Design services
- 2D Drawing services
- 2D Drafting services
- Product Design services
- CAD Drafting services
- 2D AutoCAD services
- CAD Drawing services
- Rendering services
- SolidWorks services
- Mechanical Engineering services
- Architectural Design services
- 3D Rendering services
- 3D Solidworks services
- 2D & 3D Drafting services
- 2D/3D AutoCAD services
- Architectural Drawings services
- 2D & 3D Modeling Solidworks services
- Floor Plans services
- 2D & 3D Architectural Design services
- Architectural Drafting services
- CAD Conversion services
- Mechanical Engineer services
- Design Engineer services
- 3D Visualization services
- Construction Drawings services
- Interior Design services