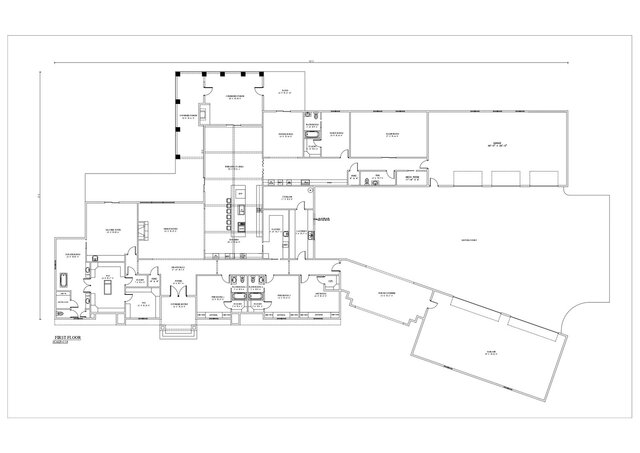
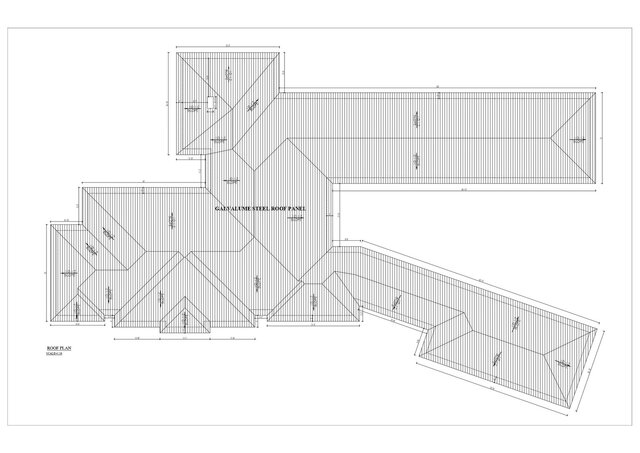
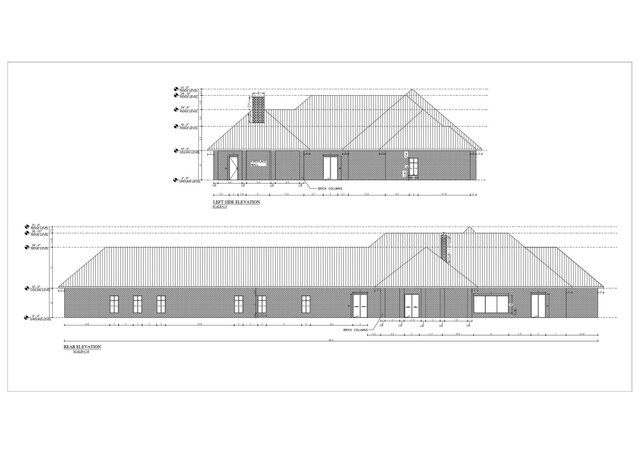
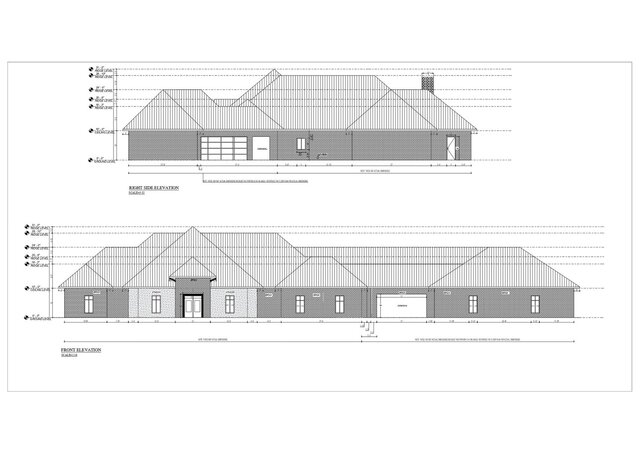
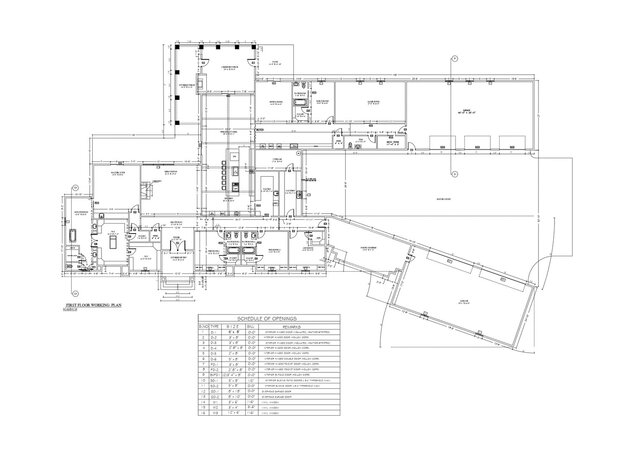
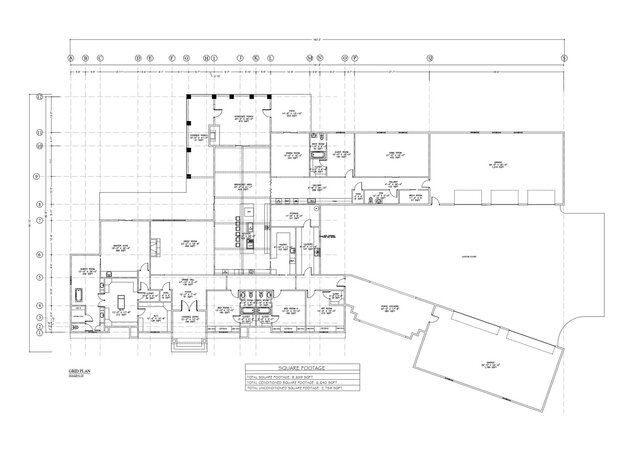
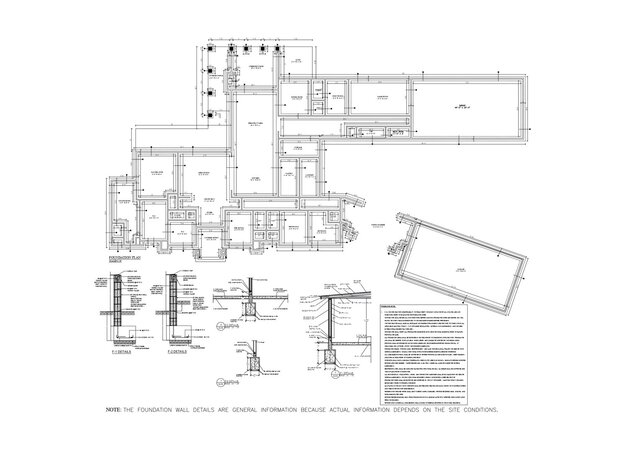
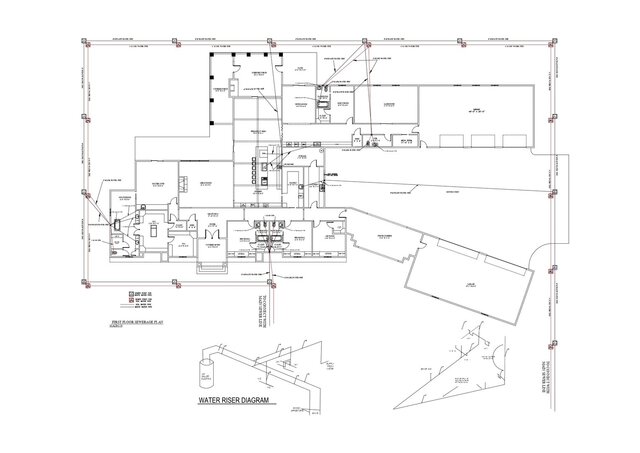
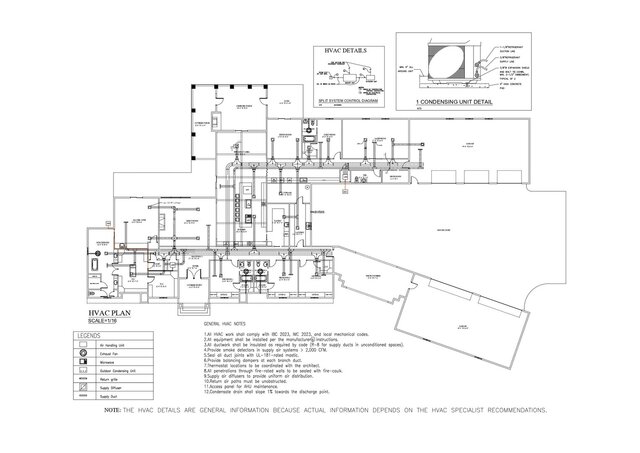
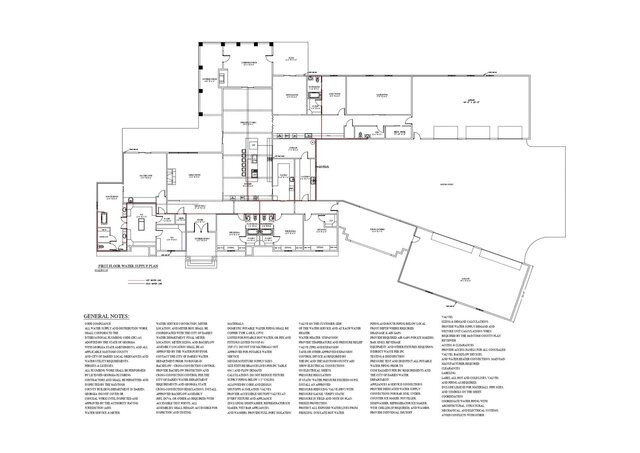
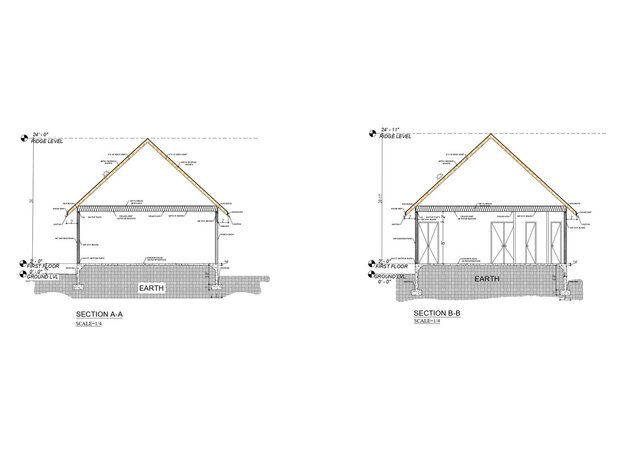


U.S. Residential Complete 2D Construction Drawing Set

Successfully completed a comprehensive 2D architectural drawing package for a U.S.-based residential client, translating their specific requirements into precise floor plans, roof plans, elevations, sections, and construction details. Delivered the complete AutoCAD drawings within the agreed timeframe, professionally coordinated and prepared for client review and approval.