I will draw house extension and home additions in AutoCAD



About this service
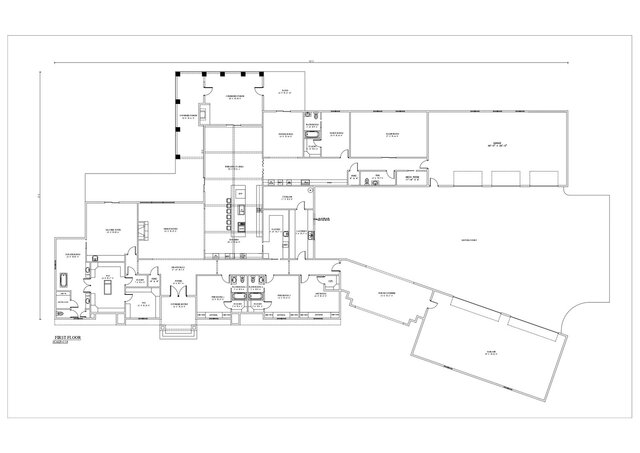
Planning a house extension or home addition and need accurate architectural CAD drawings?
I specialise in residential architectural drafting, helping homeowners, builders, and architectural firms transform extension ideas, existing house plans, and project requirements into precise, professionally organised AutoCAD drawings.
House extension design service:
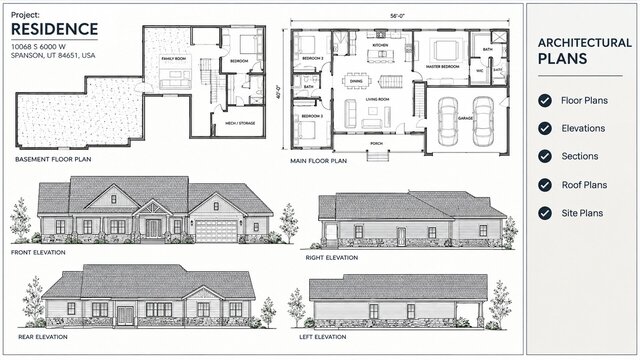
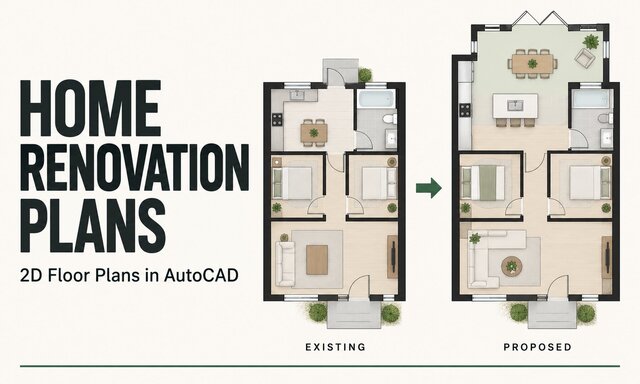
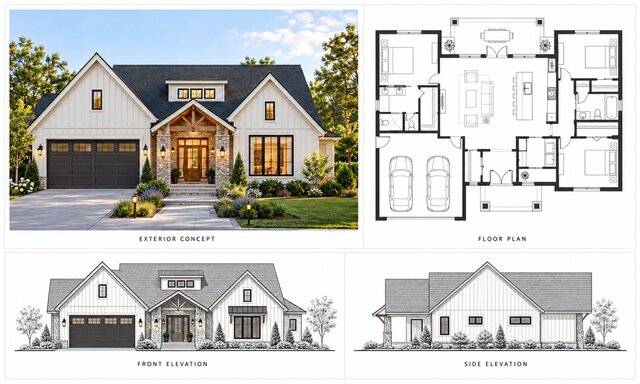
- Existing and proposed floor plans
- House extension & home addition layouts
- Ground and upper floor extension plans
- Architectural elevations and building sections
- Roof plans and extension layouts
- Existing-to-proposed building connections
- Residential construction documentation
What you'll get:
- Professionally drafted 2D AutoCAD drawings
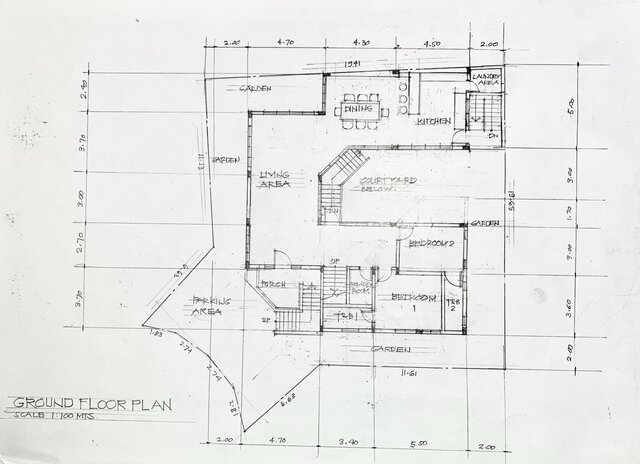
- Accurate dimensions based on supplied measurements
- Clear annotations and organised CAD layers
- Editable DWG files and PDF drawings
- Drawings tailored to your agreed project scope
- Reliable communication and timely delivery
Why work with me:
I combine architectural CAD drafting expertise with a background in Urban and Regional Planning to produce functional, accurate residential drawings.
Send me your existing house plans, sketches, or extension requirements today. I'll review your project, discuss the scope, and help you move forward with professional AutoCAD drawings.
I specialise in residential architectural drafting, helping homeowners, builders, and architectural firms transform extension ideas, existing house plans, and project requirements into precise, professionally organised AutoCAD drawings.
House extension design service:
- Existing and proposed floor plans
- House extension & home addition layouts
- Ground and upper floor extension plans
- Architectural elevations and building sections
- Roof plans and extension layouts
- Existing-to-proposed building connections
- Residential construction documentation
What you'll get:
- Professionally drafted 2D AutoCAD drawings
- Accurate dimensions based on supplied measurements
- Clear annotations and organised CAD layers
- Editable DWG files and PDF drawings
- Drawings tailored to your agreed project scope
- Reliable communication and timely delivery
Why work with me:
I combine architectural CAD drafting expertise with a background in Urban and Regional Planning to produce functional, accurate residential drawings.
Send me your existing house plans, sketches, or extension requirements today. I'll review your project, discuss the scope, and help you move forward with professional AutoCAD drawings.
Planning a house extension or home addition and need accurate architectural CAD drawings?
I specialise in residential architectural drafting, helping homeowners, builders, and architectural firms transform extension ideas, existing house plans, and project requirements into precise, professionally organised AutoCAD drawings.
House extension design service:
- Existing and proposed floor plans
- House extension & home addition layouts
- Ground and upper floor extension plans
- Architectural elevations and building sections
- Roof plans and extension layouts
- Existing-to-proposed building connections
- Residential construction documentation
What you'll get:
- Professionally drafted 2D AutoCAD drawings
- Accurate dimensions based on supplied measurements
- Clear annotations and organised CAD layers
- Editable DWG files and PDF drawings
- Drawings tailored to your agreed project scope
- Reliable communication and timely delivery
Why work with me:
I combine architectural CAD drafting expertise with a background in Urban and Regional Planning to produce functional, accurate residential drawings.
Send me your existing house plans, sketches, or extension requirements today. I'll review your project, discuss the scope, and help you move forward with professional AutoCAD drawings.
I specialise in residential architectural drafting, helping homeowners, builders, and architectural firms transform extension ideas, existing house plans, and project requirements into precise, professionally organised AutoCAD drawings.
House extension design service:
- Existing and proposed floor plans
- House extension & home addition layouts
- Ground and upper floor extension plans
- Architectural elevations and building sections
- Roof plans and extension layouts
- Existing-to-proposed building connections
- Residential construction documentation
What you'll get:
- Professionally drafted 2D AutoCAD drawings
- Accurate dimensions based on supplied measurements
- Clear annotations and organised CAD layers
- Editable DWG files and PDF drawings
- Drawings tailored to your agreed project scope
- Reliable communication and timely delivery
Why work with me:
I combine architectural CAD drafting expertise with a background in Urban and Regional Planning to produce functional, accurate residential drawings.
Send me your existing house plans, sketches, or extension requirements today. I'll review your project, discuss the scope, and help you move forward with professional AutoCAD drawings.
Planning a house extension or home addition and need accurate architectural CAD drawings?
I specialise in residential architectural drafting, helping homeowners, builders, and architectural firms transform extension ideas, existing house plans, and project requirements into precise, professionally organised AutoCAD drawings.
House extension design service:
- Existing and proposed floor plans
- H... read more
I specialise in residential architectural drafting, helping homeowners, builders, and architectural firms transform extension ideas, existing house plans, and project requirements into precise, professionally organised AutoCAD drawings.
House extension design service:
- Existing and proposed floor plans
- H... read more
Planning a house extension or home addition and need accurate architectural CAD drawings?
I specialise in residential architectural drafting, helping homeowners, builders, and architectural firms transform extension ideas, existing house plans, and project requirements into precise, professionally organised AutoCAD drawings.
House extension design service:
- Existing and proposed floor plans
- House extension & home addition layouts
- Ground and upper floor extension plans
- Architectural elevations and building sections
- Roof plans and extension layouts
- Existing-to-proposed building connections
- Residential construction documentation
What you'll get:
- Professionally drafted 2D AutoCAD drawings
- Accurate dimensions based on supplied measurements
- Clear annotations and organised CAD layers
- Editable DWG files and PDF drawings
- Drawings tailored to your agreed project scope
- Reliable communication and timely delivery
Why work with me:
I combine architectural CAD drafting expertise with a background in Urban and Regional Planning to produce functional, accurate residential drawings.
Send me your existing house plans, sketches, or extension requirements today. I'll review your project, discuss the scope, and help you move forward with professional AutoCAD drawings. read less
I specialise in residential architectural drafting, helping homeowners, builders, and architectural firms transform extension ideas, existing house plans, and project requirements into precise, professionally organised AutoCAD drawings.
House extension design service:
- Existing and proposed floor plans
- House extension & home addition layouts
- Ground and upper floor extension plans
- Architectural elevations and building sections
- Roof plans and extension layouts
- Existing-to-proposed building connections
- Residential construction documentation
What you'll get:
- Professionally drafted 2D AutoCAD drawings
- Accurate dimensions based on supplied measurements
- Clear annotations and organised CAD layers
- Editable DWG files and PDF drawings
- Drawings tailored to your agreed project scope
- Reliable communication and timely delivery
Why work with me:
I combine architectural CAD drafting expertise with a background in Urban and Regional Planning to produce functional, accurate residential drawings.
Send me your existing house plans, sketches, or extension requirements today. I'll review your project, discuss the scope, and help you move forward with professional AutoCAD drawings. read less
Service offer categories
Architectural Drafting Services
Floor Plan Design
AutoCAD Drafting & Design
Software & skills
2D Floor Plan Design
2D Technical Drawings
Architectural Drawings
AutoCAD
AutoCAD Drawing
Floor Plans
House Plan in CAD
House Plans Design
+5 more
Member since
November 2026
Languages
English
Avg. response time
1 hour
Residential Renovation & Extension CAD Drafter | AutoCAD Plans
Need accurate AutoCAD drawings for your home renovation, remodel, or extension? I help homeowners, contractors, and architectural firms turn their ideas into precise, construction-ready residential plans delivered accurately and on time.
I'm James, an Architectural CAD Drafter with 4+ years of experience specialising in residential renovations, house extensions, and 2D construction documentation.... read more
I'm James, an Architectural CAD Drafter with 4+ years of experience specialising in residential renovations, house extensions, and 2D construction documentation.... read more
Questions and answers
Existing house plans, measurements, extension sketches, and project requirements.
Yes. I can draft existing and proposed layouts based on your measurements and design requirements.
Yes. These drawings can be included depending on the package and agreed scope.
Editable AutoCAD DWG files and PDF drawings.
I can prepare drafting documentation to support submissions, subject to local requirements and any necessary review by licensed professionals.

Cad Crowd Billing Security policy
Service quality is protected by Cad Crowd Billing Security policy.
More from James A.
More similar services

From
$5



See related services
- 3D Design services
- 3D Modeling services
- CAD Design services
- 2D & 3D Design services
- CAD Modeling services
- 2D & 3D Modeling services
- Drafting services
- AutoCAD services
- Mechanical Design services
- 3D Models services
- 2D Drawing services
- 2D Drafting services
- CAD Drafting services
- 2D AutoCAD services
- Product Design services
- CAD Drawing services
- Rendering services
- Architectural Design services
- SolidWorks services
- Mechanical Engineering services
- 3D Rendering services
- 3D Solidworks services
- 2D & 3D Drafting services
- 2D/3D AutoCAD services
- Architectural Drawings services
- 2D & 3D Modeling Solidworks services
- Floor Plans services
- Engineering Drawing services
- 2D & 3D Architectural Design services
- CAD Conversion services
- Architectural Drafting services
- Design Engineer services
- Mechanical Engineer services
- 3D Visualization services
- Construction Drawings services
- Interior Design services