I create permit-ready architectural plans and construction drawings



About this service
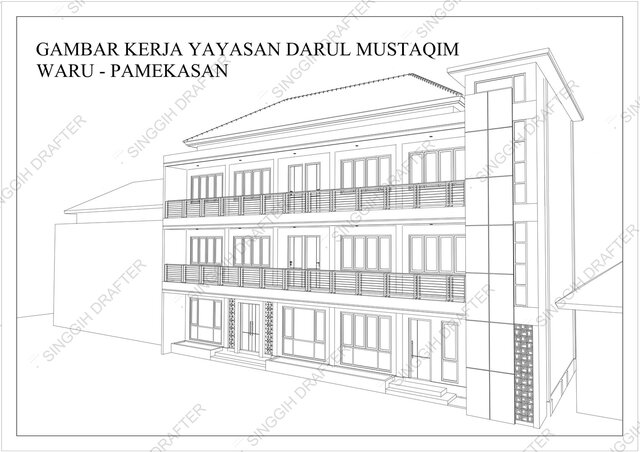

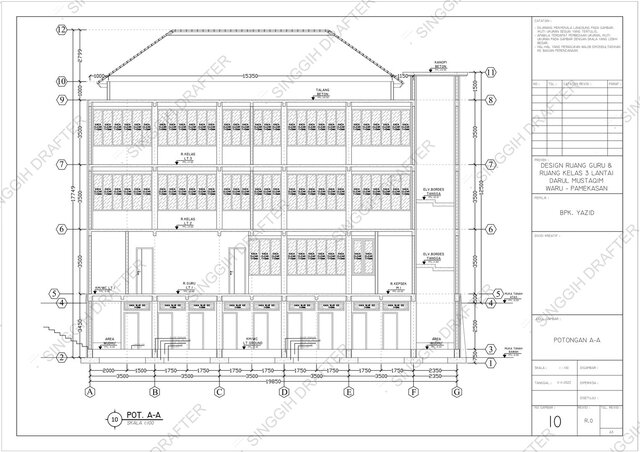
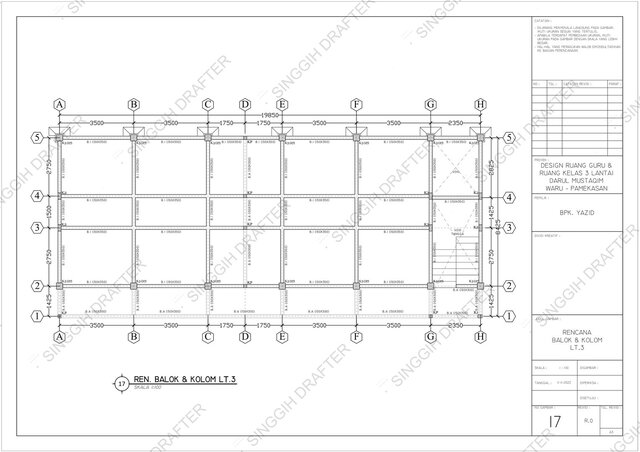
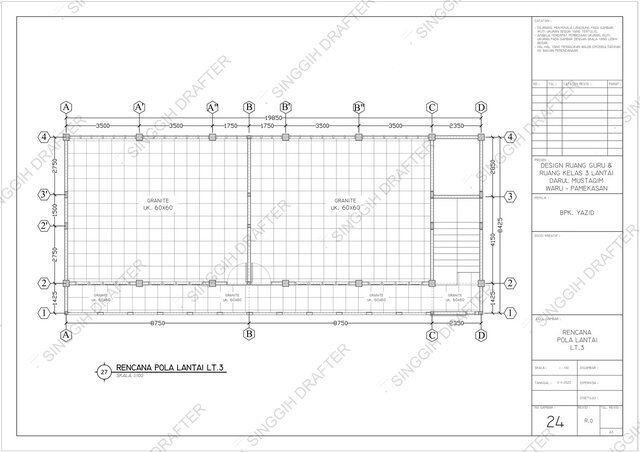
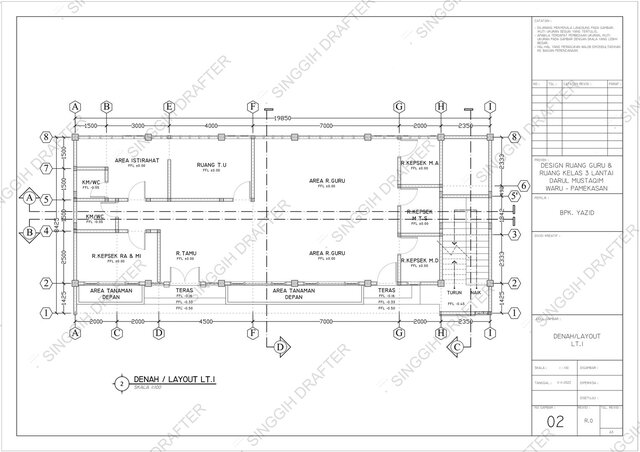
Need precise, contractor-ready 2D architectural drafting for your residential or commercial project? I deliver complete permit sets, Detail Engineering Design (DED) packages, and construction documentation that your builder can use immediately - regardless of your location.
What I provide:
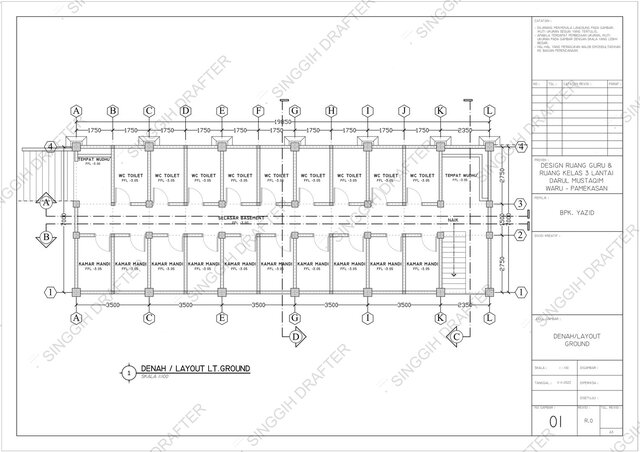
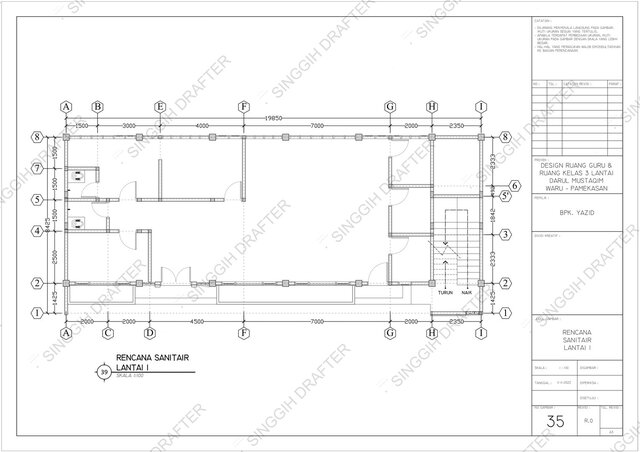
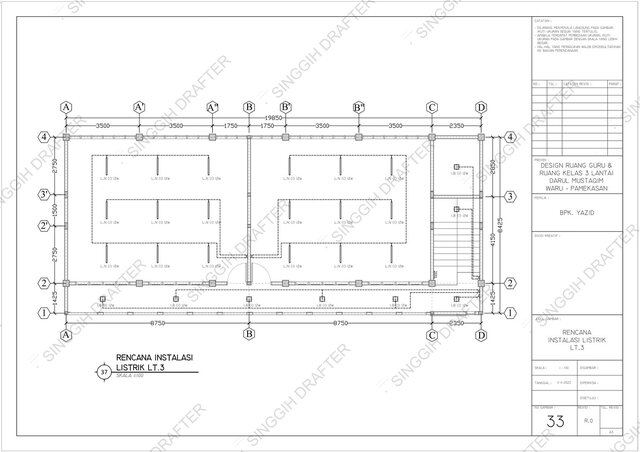
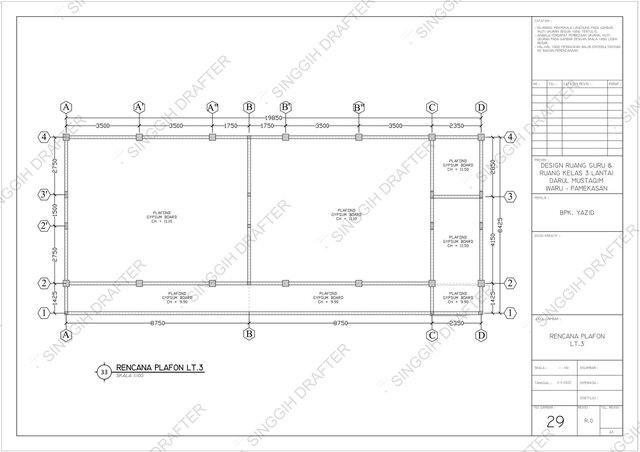
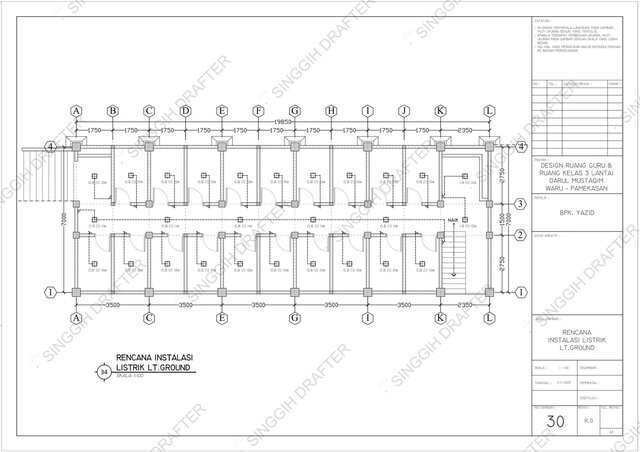
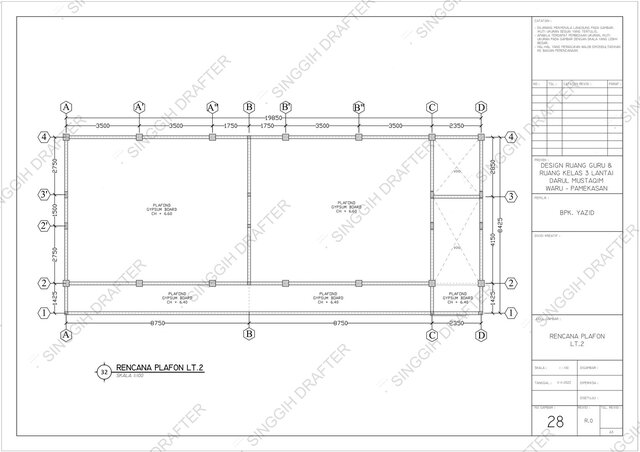
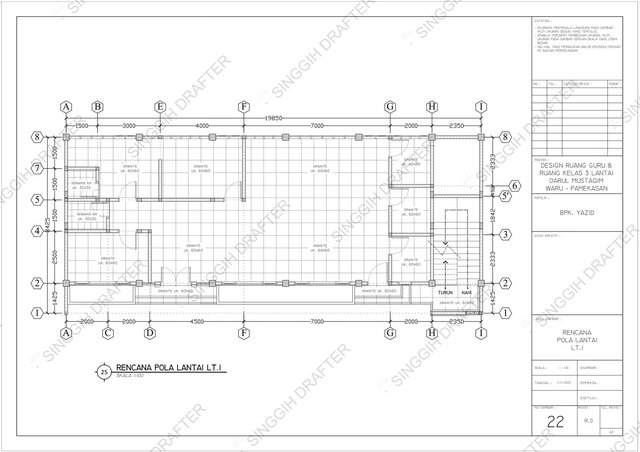
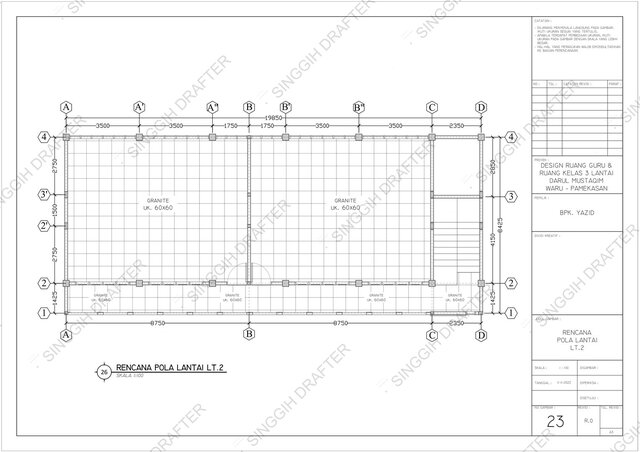
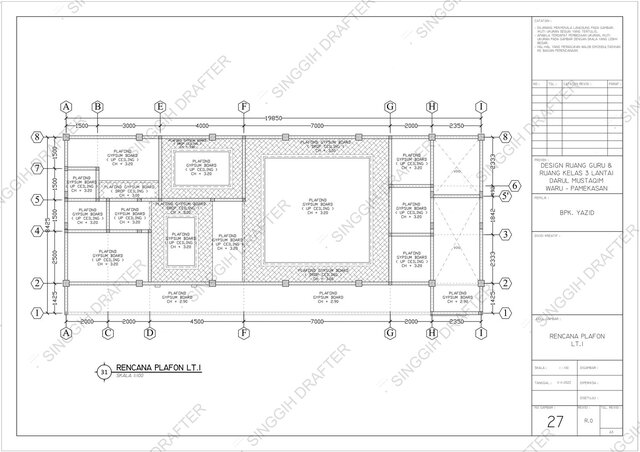
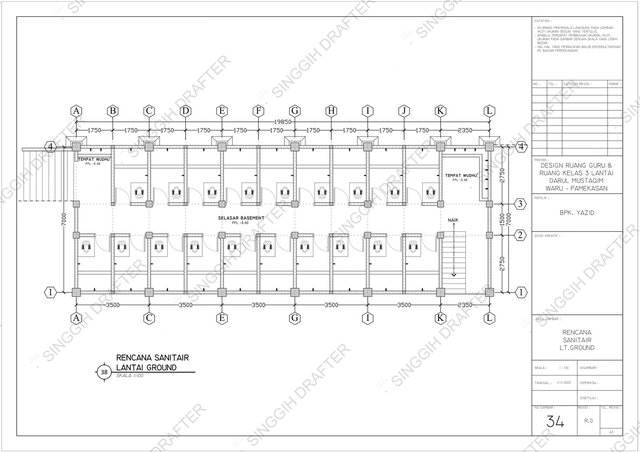
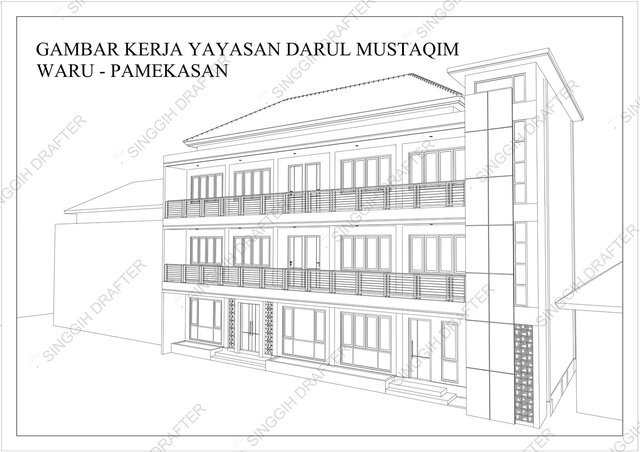
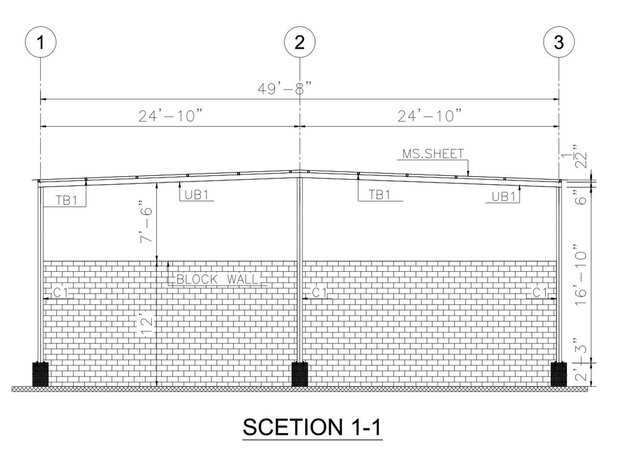
· Permit Sets: Full 2D floor plans, elevations, and cross-sections with clean DWG layering and authority-ready annotations. Experienced with both Imperial and Metric standards.
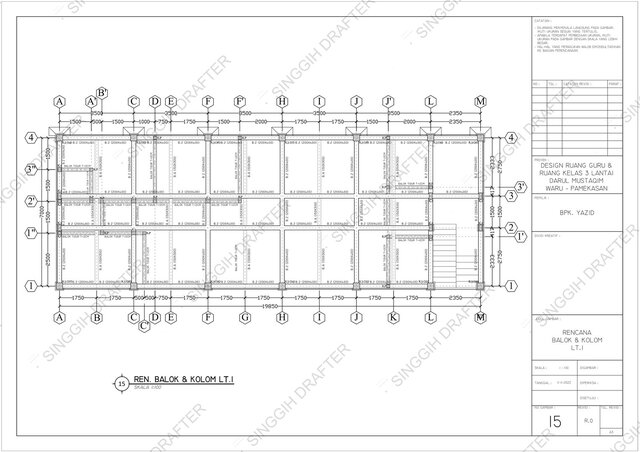
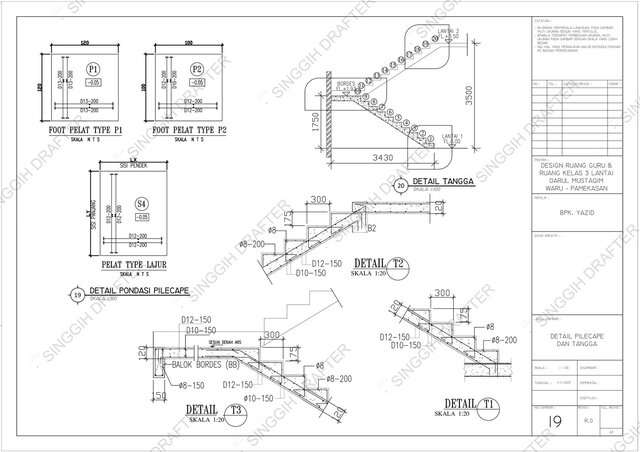
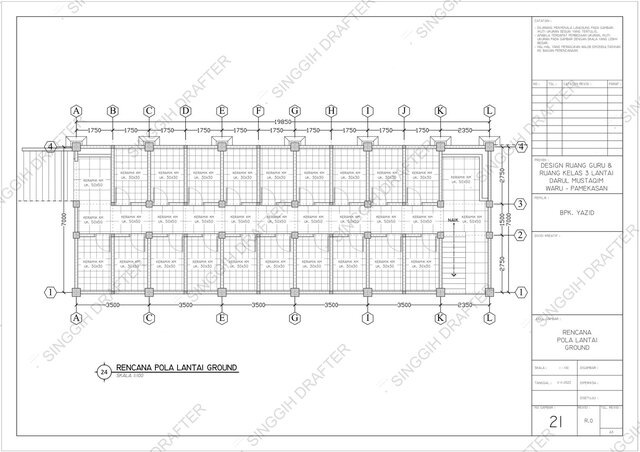
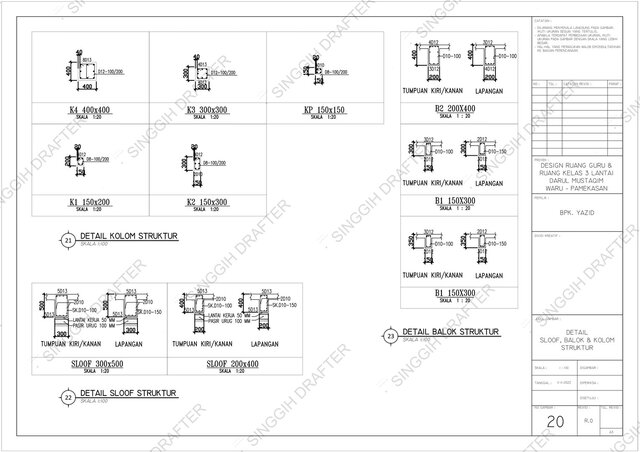
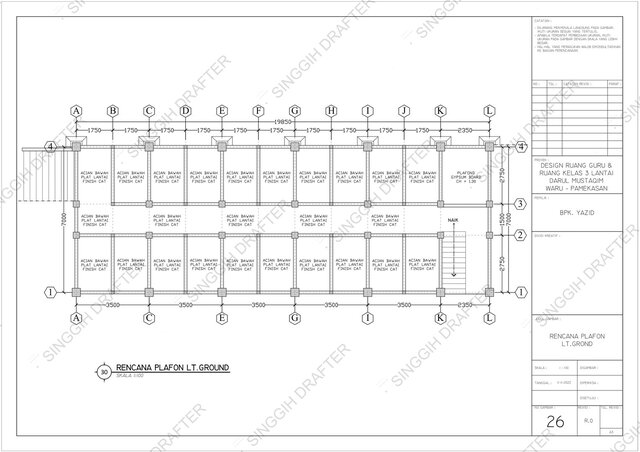
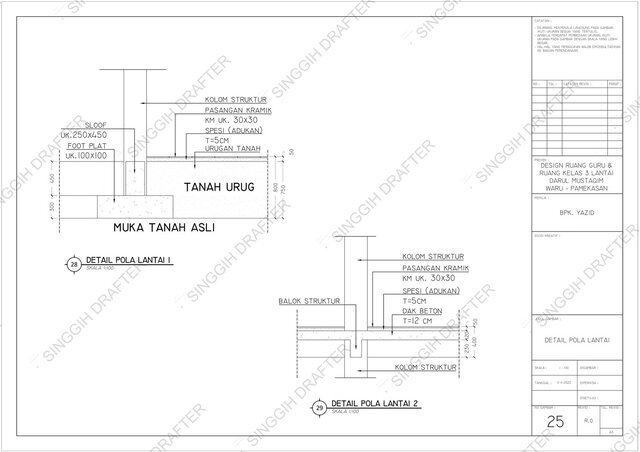
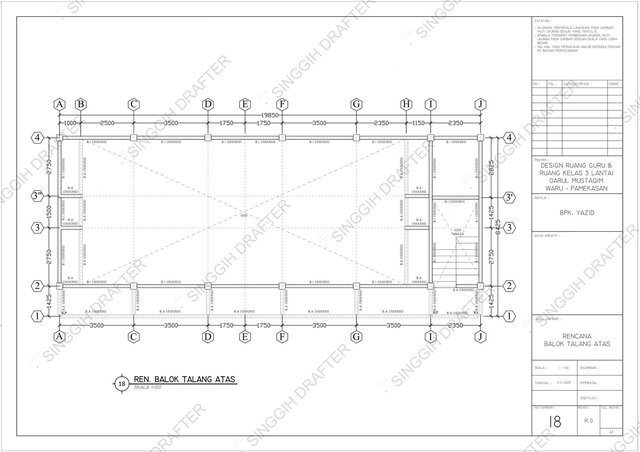
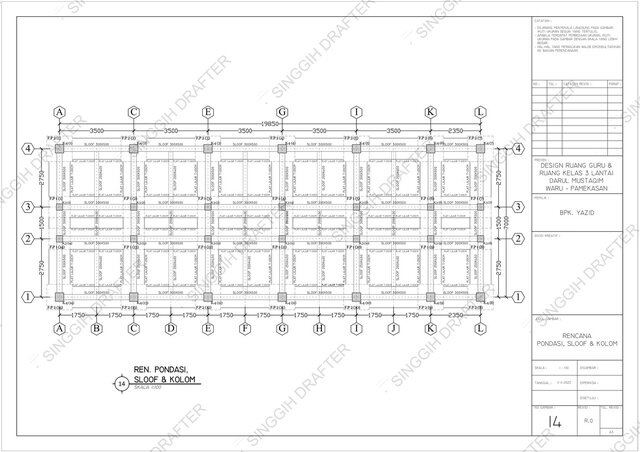
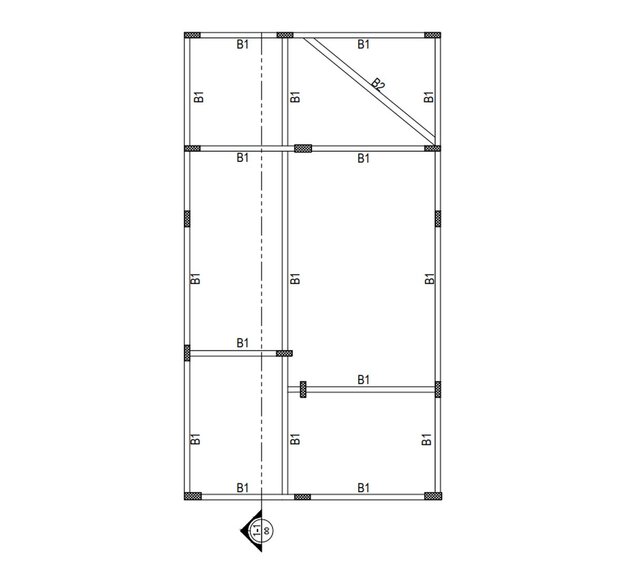
· Detail Engineering Design (DED): Shop drawings for timber, steel, and concrete structures with full material callouts, dimensioning, and assembly logic.
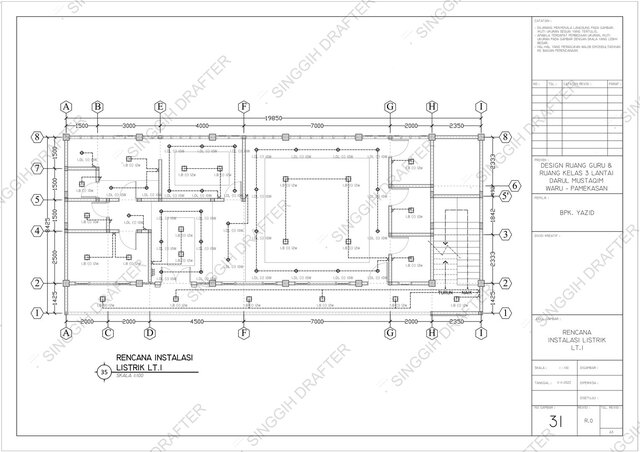
· MEP Coordination: Electrical layouts (light points, switches, outlets) and plumbing/sanitary plans integrated with your architectural sheets.
· Bill of Quantities (BOQ): Accurate material takeoffs and cost estimates delivered in Excel or PDF, linked directly to drawing dimensions.
My commitment:
I treat every project as a mission-critical documentation partnership. Expect clean files, responsive communication, and a strict focus on dimensional accuracy. All deliverables are provided in native DWG and high-resolution PDF.
Contact me before ordering so I can review your brief and provide a tailored timeline and quote.
What I provide:
· Permit Sets: Full 2D floor plans, elevations, and cross-sections with clean DWG layering and authority-ready annotations. Experienced with both Imperial and Metric standards.
· Detail Engineering Design (DED): Shop drawings for timber, steel, and concrete structures with full material callouts, dimensioning, and assembly logic.
· MEP Coordination: Electrical layouts (light points, switches, outlets) and plumbing/sanitary plans integrated with your architectural sheets.
· Bill of Quantities (BOQ): Accurate material takeoffs and cost estimates delivered in Excel or PDF, linked directly to drawing dimensions.
My commitment:
I treat every project as a mission-critical documentation partnership. Expect clean files, responsive communication, and a strict focus on dimensional accuracy. All deliverables are provided in native DWG and high-resolution PDF.
Contact me before ordering so I can review your brief and provide a tailored timeline and quote.
Need precise, contractor-ready 2D architectural drafting for your residential or commercial project? I deliver complete permit sets, Detail Engineering Design (DED) packages, and construction documentation that your builder can use immediately - regardless of your location.
What I provide:
· Permit Sets: Full 2D floor plans, elevations, and cross-sections with clean DWG layering and authority-ready annotations. Experienced with both Imperial and Metric standards.
· Detail Engineering Design (DED): Shop drawings for timber, steel, and concrete structures with full material callouts, dimensioning, and assembly logic.
· MEP Coordination: Electrical layouts (light points, switches, outlets) and plumbing/sanitary plans integrated with your architectural sheets.
· Bill of Quantities (BOQ): Accurate material takeoffs and cost estimates delivered in Excel or PDF, linked directly to drawing dimensions.
My commitment:
I treat every project as a mission-critical documentation partnership. Expect clean files, responsive communication, and a strict focus on dimensional accuracy. All deliverables are provided in native DWG and high-resolution PDF.
Contact me before ordering so I can review your brief and provide a tailored timeline and quote.
What I provide:
· Permit Sets: Full 2D floor plans, elevations, and cross-sections with clean DWG layering and authority-ready annotations. Experienced with both Imperial and Metric standards.
· Detail Engineering Design (DED): Shop drawings for timber, steel, and concrete structures with full material callouts, dimensioning, and assembly logic.
· MEP Coordination: Electrical layouts (light points, switches, outlets) and plumbing/sanitary plans integrated with your architectural sheets.
· Bill of Quantities (BOQ): Accurate material takeoffs and cost estimates delivered in Excel or PDF, linked directly to drawing dimensions.
My commitment:
I treat every project as a mission-critical documentation partnership. Expect clean files, responsive communication, and a strict focus on dimensional accuracy. All deliverables are provided in native DWG and high-resolution PDF.
Contact me before ordering so I can review your brief and provide a tailored timeline and quote.
Need precise, contractor-ready 2D architectural drafting for your residential or commercial project? I deliver complete permit sets, Detail Engineering Design (DED) packages, and construction documentation that your builder can use immediately - regardless of your location.
What I provide:
· Permit Sets: Full 2D floor plans, elevations, and cross-sections with clean DWG layering and authority-rea... read more
What I provide:
· Permit Sets: Full 2D floor plans, elevations, and cross-sections with clean DWG layering and authority-rea... read more
Need precise, contractor-ready 2D architectural drafting for your residential or commercial project? I deliver complete permit sets, Detail Engineering Design (DED) packages, and construction documentation that your builder can use immediately - regardless of your location.
What I provide:
· Permit Sets: Full 2D floor plans, elevations, and cross-sections with clean DWG layering and authority-ready annotations. Experienced with both Imperial and Metric standards.
· Detail Engineering Design (DED): Shop drawings for timber, steel, and concrete structures with full material callouts, dimensioning, and assembly logic.
· MEP Coordination: Electrical layouts (light points, switches, outlets) and plumbing/sanitary plans integrated with your architectural sheets.
· Bill of Quantities (BOQ): Accurate material takeoffs and cost estimates delivered in Excel or PDF, linked directly to drawing dimensions.
My commitment:
I treat every project as a mission-critical documentation partnership. Expect clean files, responsive communication, and a strict focus on dimensional accuracy. All deliverables are provided in native DWG and high-resolution PDF.
Contact me before ordering so I can review your brief and provide a tailored timeline and quote. read less
What I provide:
· Permit Sets: Full 2D floor plans, elevations, and cross-sections with clean DWG layering and authority-ready annotations. Experienced with both Imperial and Metric standards.
· Detail Engineering Design (DED): Shop drawings for timber, steel, and concrete structures with full material callouts, dimensioning, and assembly logic.
· MEP Coordination: Electrical layouts (light points, switches, outlets) and plumbing/sanitary plans integrated with your architectural sheets.
· Bill of Quantities (BOQ): Accurate material takeoffs and cost estimates delivered in Excel or PDF, linked directly to drawing dimensions.
My commitment:
I treat every project as a mission-critical documentation partnership. Expect clean files, responsive communication, and a strict focus on dimensional accuracy. All deliverables are provided in native DWG and high-resolution PDF.
Contact me before ordering so I can review your brief and provide a tailored timeline and quote. read less
Service offer categories
Civil Drafting Services
AutoCAD Drafting & Design
Architectural Drafting Services
Software & skills
2D Architecture Design
2D CAD Drafting
2D Drafting Services
Architectural CAD Design
Architectural Permit Sets
Drafting and Detailing
Technical Drawing Services
+4 more
This service includes
| Service tiers | Simple $5 | Standard $45 | Advanced $90 |
|---|---|---|---|
| Summary | Single Sheet Drafting | Essential Permit Set | Full Construction & MEP Package |
| Details | Service details One 2D CAD sheet (DWG + PDF) with your provided sketch or markups. Best for minor additions, single-room layouts, or small revisions to existing drawings. | Complete architectural drawing set: floor plans, elevations, and cross-sections (up to 10 sheets). Clean DWG with layers, pen weights, and annotations. Ready for permit submission. | Everything in Essential, plus: structural detailing (foundation, columns, beams), MEP layouts (electrical, plumbing, drainage), door/window schedules, and a Bill of Quantities (BOQ) Excel sheet. Up to 25 sheets. |
| Delivery time | 1 day | 5 days | 7 days |
| Number of revisions | 0 | 1 | 2 |
Member since
August 2026
Languages
English
Avg. response time
1 hour
Architectural Drafter & DED Specialist with AutoCAD expertise delivering permit sets and constructio
Architectural Drafter & DED Specialist delivering precise, contractor-ready 2D permit sets and construction drawings for clients worldwide. Fluent in both Imperial and Metric standards, I ensure your plans meet local authority requirements without dimensional ambiguity.
Core strengths:
• Complete architectural drafting: floor plans, elevations, cross-sections with clean DWG layering and authority... read more
Core strengths:
• Complete architectural drafting: floor plans, elevations, cross-sections with clean DWG layering and authority... read more
Questions and answers
A rough sketch, PDF, old blueprints, or even a hand-drawn floor plan with dimensions. I also need information about your local building codes or permit requirements if available.

Cad Crowd Billing Security policy
Service quality is protected by Cad Crowd Billing Security policy.
More similar services




See related services
- 3D Design services
- 3D Modeling services
- CAD Design services
- 2D & 3D Design services
- CAD Modeling services
- 2D & 3D Modeling services
- Engineering Design services
- 2D & 3D CAD Design services
- AutoCAD services
- Drafting services
- 3D Models services
- Mechanical Design services
- 2D Drawing services
- 2D Drafting services
- Product Design services
- CAD Drafting services
- 2D AutoCAD services
- Rendering services
- CAD Drawing services
- SolidWorks services
- 3D Rendering services
- Architectural Design services
- Mechanical Engineering services
- 3D Solidworks services
- 2D & 3D Drafting services
- 2D/3D AutoCAD services
- Architectural Drawings services
- 2D & 3D Modeling Solidworks services
- Floor Plans services
- 2D & 3D Architectural Design services
- CAD Conversion services
- Architectural Drafting services
- Mechanical Engineer services
- Design Engineer services
- 3D Visualization services
- Construction Drawings services