I will create professional 2D AutoCAD architectural drawings from sketches, PDFs, or images



About this service
Need clean and accurate AutoCAD drawings?
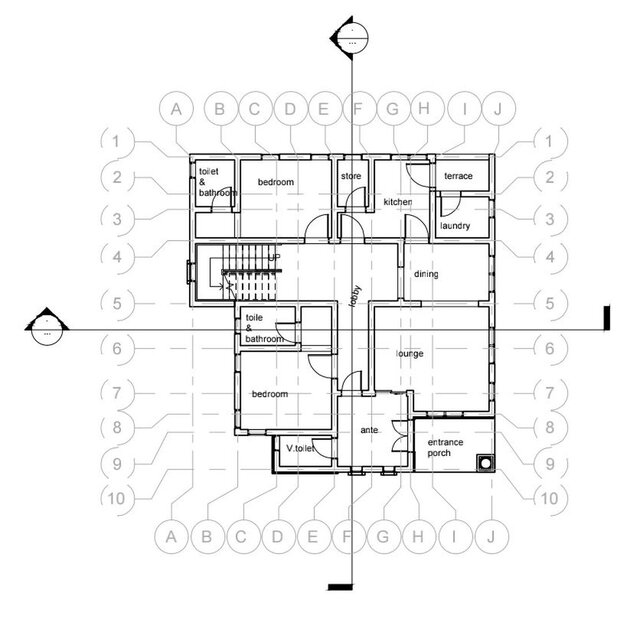
I can convert your hand sketches, PDFs, images, or existing plans into professional 2D AutoCAD drawings.
My services include:
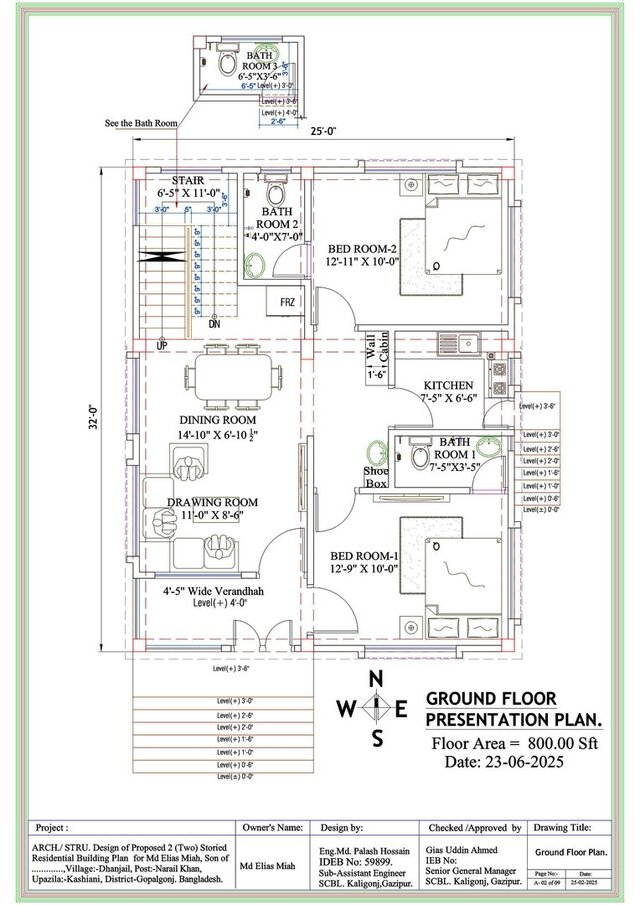
• Floor plans
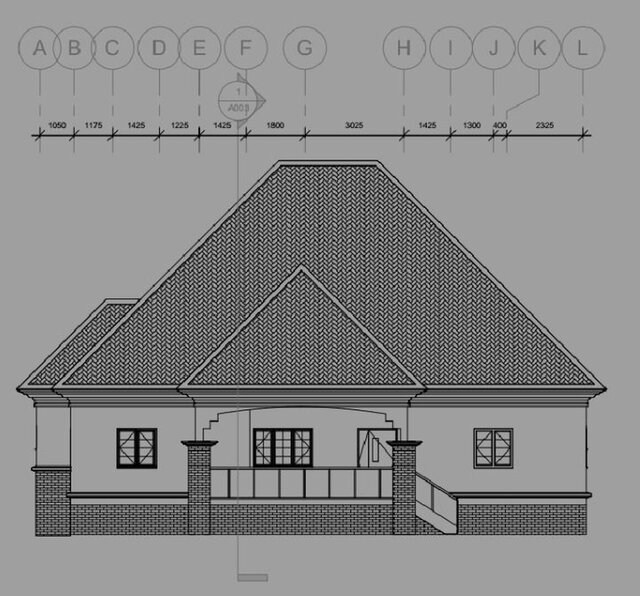
• Elevations
• Sections
• Working drawings
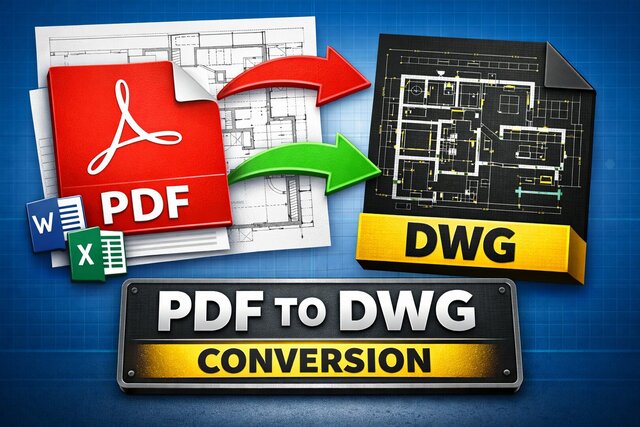
• PDF to DWG conversion
• Drawing revisions and modifications
• Dimensioning and annotations
• Print-ready PDF files
I focus on producing organized, accurate, and easy-to-read drawings while maintaining clear communication throughout the project.
Please contact me before placing an order so we can discuss your project requirements.
I can convert your hand sketches, PDFs, images, or existing plans into professional 2D AutoCAD drawings.
My services include:
• Floor plans
• Elevations
• Sections
• Working drawings
• PDF to DWG conversion
• Drawing revisions and modifications
• Dimensioning and annotations
• Print-ready PDF files
I focus on producing organized, accurate, and easy-to-read drawings while maintaining clear communication throughout the project.
Please contact me before placing an order so we can discuss your project requirements.
Need clean and accurate AutoCAD drawings?
I can convert your hand sketches, PDFs, images, or existing plans into professional 2D AutoCAD drawings.
My services include:
• Floor plans
• Elevations
• Sections
• Working drawings
• PDF to DWG conversion
• Drawing revisions and modifications
• Dimensioning and annotations
• Print-ready PDF files
I focus on producing organized, accurate, and easy-to-read drawings while maintaining clear communication throughout the project.
Please contact me before placing an order so we can discuss your project requirements.
I can convert your hand sketches, PDFs, images, or existing plans into professional 2D AutoCAD drawings.
My services include:
• Floor plans
• Elevations
• Sections
• Working drawings
• PDF to DWG conversion
• Drawing revisions and modifications
• Dimensioning and annotations
• Print-ready PDF files
I focus on producing organized, accurate, and easy-to-read drawings while maintaining clear communication throughout the project.
Please contact me before placing an order so we can discuss your project requirements.
Need clean and accurate AutoCAD drawings?
I can convert your hand sketches, PDFs, images, or existing plans into professional 2D AutoCAD drawings.
My services include:
• Floor plans
• Elevations
• Sections
• Working drawings
• PDF to DWG conversion
• Drawing revisions and modifications
• Dimensioning and annotations
• Print-ready PDF files
I focus on producing organized, accurate, and easy-to-r... read more
I can convert your hand sketches, PDFs, images, or existing plans into professional 2D AutoCAD drawings.
My services include:
• Floor plans
• Elevations
• Sections
• Working drawings
• PDF to DWG conversion
• Drawing revisions and modifications
• Dimensioning and annotations
• Print-ready PDF files
I focus on producing organized, accurate, and easy-to-r... read more
Need clean and accurate AutoCAD drawings?
I can convert your hand sketches, PDFs, images, or existing plans into professional 2D AutoCAD drawings.
My services include:
• Floor plans
• Elevations
• Sections
• Working drawings
• PDF to DWG conversion
• Drawing revisions and modifications
• Dimensioning and annotations
• Print-ready PDF files
I focus on producing organized, accurate, and easy-to-read drawings while maintaining clear communication throughout the project.
Please contact me before placing an order so we can discuss your project requirements. read less
I can convert your hand sketches, PDFs, images, or existing plans into professional 2D AutoCAD drawings.
My services include:
• Floor plans
• Elevations
• Sections
• Working drawings
• PDF to DWG conversion
• Drawing revisions and modifications
• Dimensioning and annotations
• Print-ready PDF files
I focus on producing organized, accurate, and easy-to-read drawings while maintaining clear communication throughout the project.
Please contact me before placing an order so we can discuss your project requirements. read less
Service offer categories
AutoCAD Drafting & Design
ArchiCAD Design Services
3D Residential Rendering
Software & skills
Architectural drawing
AutoCAD
Autodesk Revit Architecture
Building Construction Design
CAD Drafting
Floor Plans
+3 more
Member since
July 2026
Languages
English,
Yoruba
Avg. response time
1 hour
Architectural designer
I'm an AutoCAD and Revit draftsman with a background in Building Technology. I specialize in creating accurate 2D architectural drawings, working drawings, floor plans, elevations, sections, and PDF-to-DWG conversions.
I enjoy turning sketches, PDFs, and existing layouts into clean, well-organized drawings that are easy to understand and ready for construction or review. I pay close attention to... read more
I enjoy turning sketches, PDFs, and existing layouts into clean, well-organized drawings that are easy to understand and ready for construction or review. I pay close attention to... read more

Cad Crowd Billing Security policy
Service quality is protected by Cad Crowd Billing Security policy.
More similar services



See related services
- 3D Design services
- 3D Modeling services
- CAD Design services
- 2D & 3D Design services
- CAD Modeling services
- 2D & 3D Modeling services
- 2D & 3D CAD Design services
- AutoCAD services
- Drafting services
- Mechanical Design services
- 3D Models services
- 2D Drawing services
- 2D Drafting services
- Product Design services
- CAD Drafting services
- 2D AutoCAD services
- CAD Drawing services
- Rendering services
- SolidWorks services
- Mechanical Engineering services
- Architectural Design services
- 3D Rendering services
- 3D Solidworks services
- Rendering 3D Design services
- 2D & 3D Drafting services
- 2D/3D AutoCAD services
- Architectural Drawings services
- 2D & 3D Modeling Solidworks services
- Floor Plans services
- 2D & 3D Architectural Design services
- Architectural Drafting services
- CAD Conversion services
- Mechanical Engineer services
- Design Engineer services
- 3D Visualization services
- Construction Drawings services