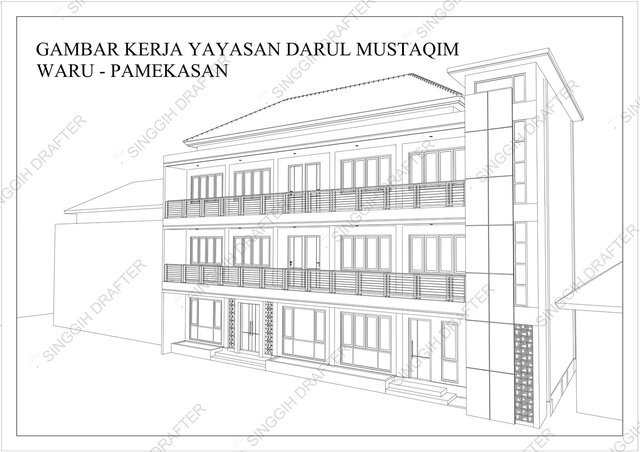
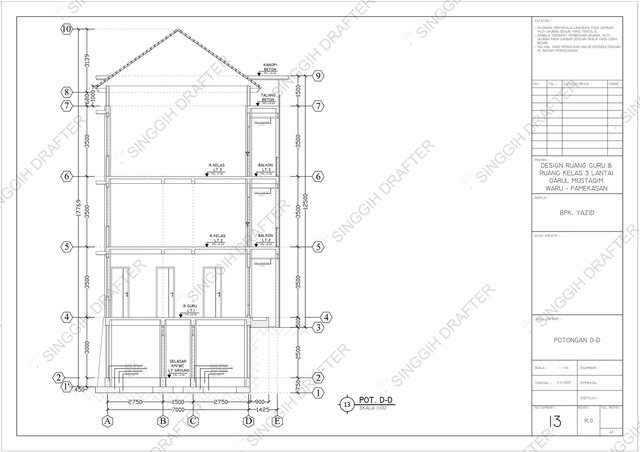
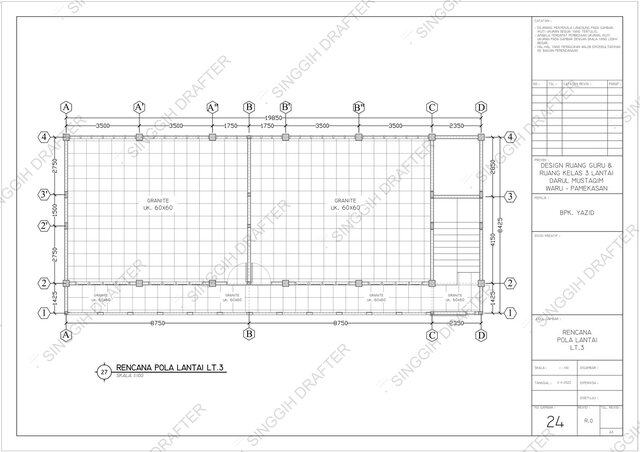
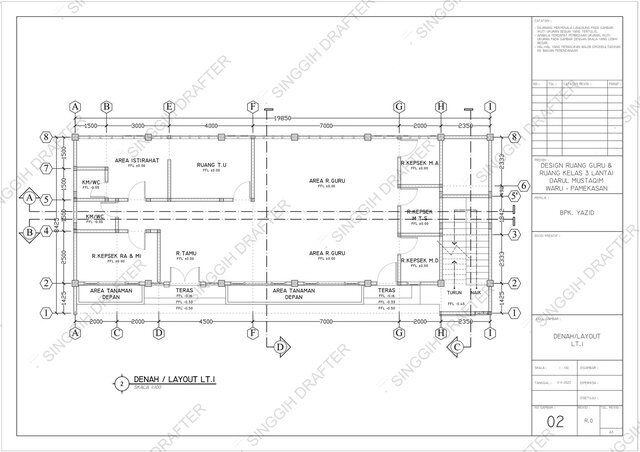
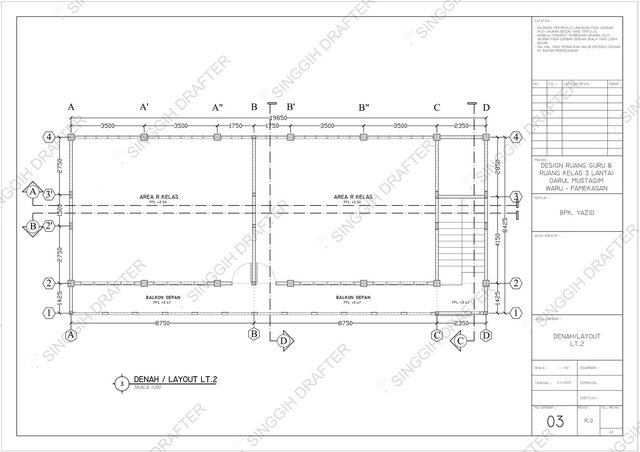


3-Story School Building – Complete Construction Drawing Package

# 3-Story School Building – Complete Construction Drawing Package
## Project
Complete permit-ready construction documentation for a new school facility comprising teacher rooms, classrooms, ablution areas, toilets, and balconies. Delivered as a coordinated architectural, structural, and MEP drawing set.
## Client Need
The client required a **single, contractor-ready package** that could be handed directly to on-site teams for immediate execution. All drawings had to meet local permit standards and eliminate ambiguity across disciplines.
## Technical Constraints
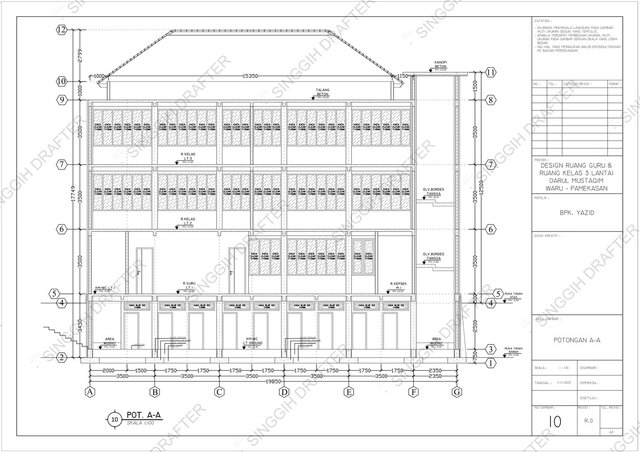
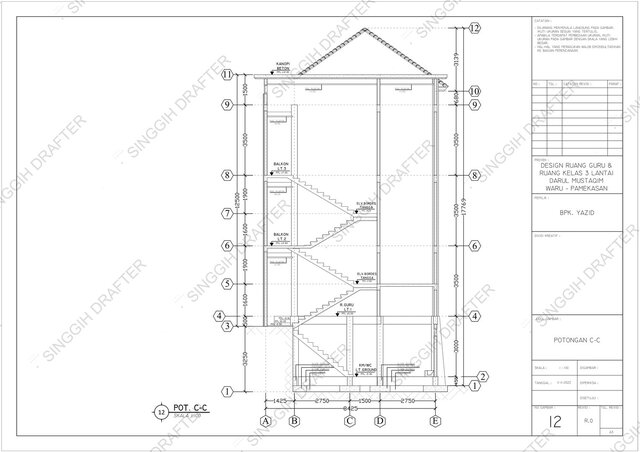
- **Uneven site topography:** Rear ground level -3.45 m below the front, requiring semi-basement planning for ablution and toilet areas.
- **Separate access:** Male student ablution area needed dedicated exterior access.
- **Central void:** Required for cross-ventilation and natural daylight across all three floors.
- **Standard compliance:** All sheets annotated to local construction standards and ready for permit submission.
## Deliverables
**49 sheets** covering every discipline:
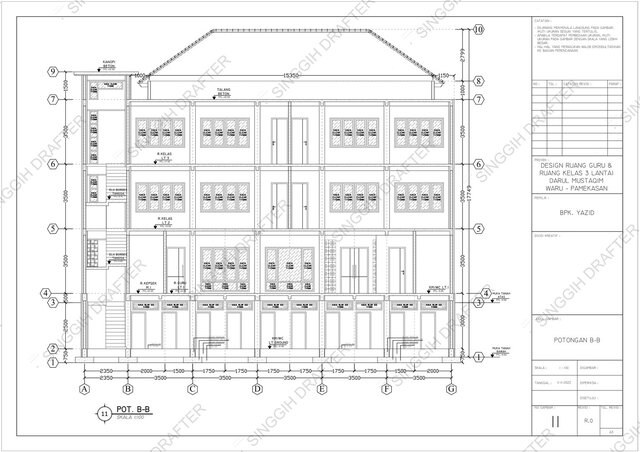
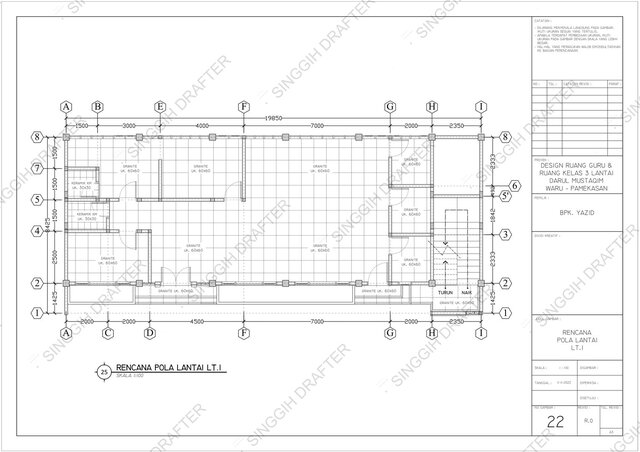
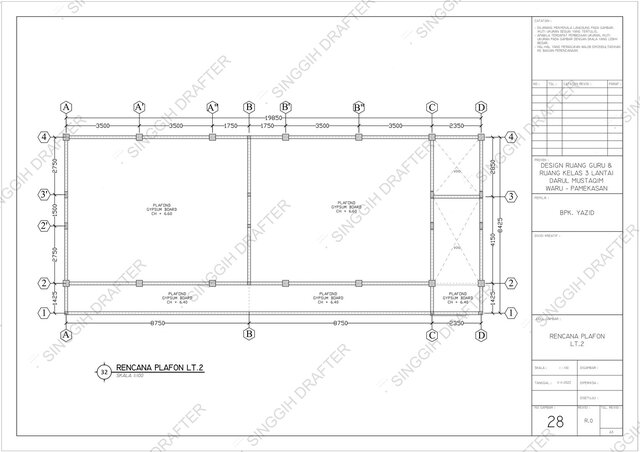
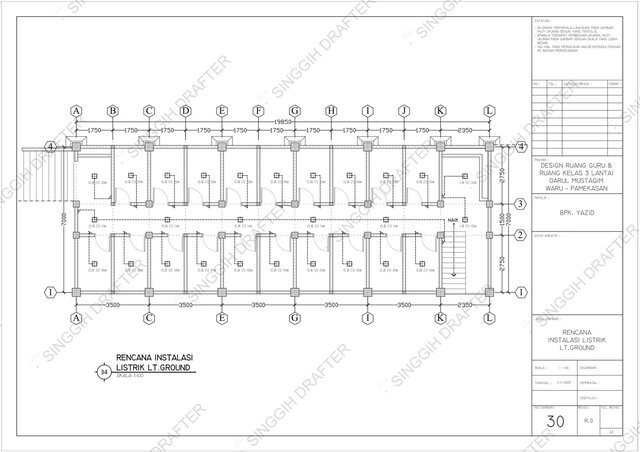
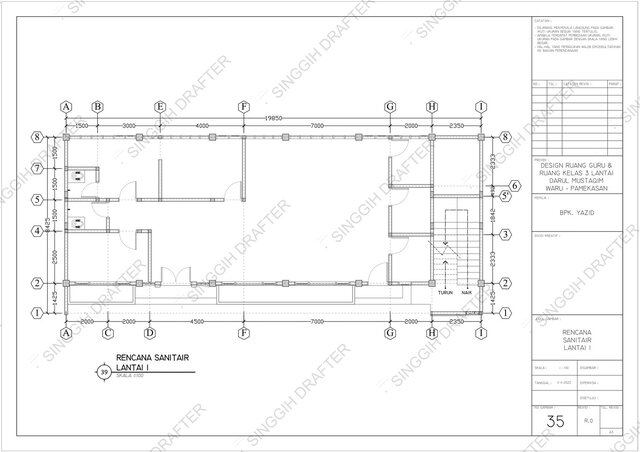
- **Architectural:** Floor plans (Ground, 1st, 2nd, 3rd Floor), 4 elevations, 4 cross-sections, finish and ceiling plans, door/window key plans.
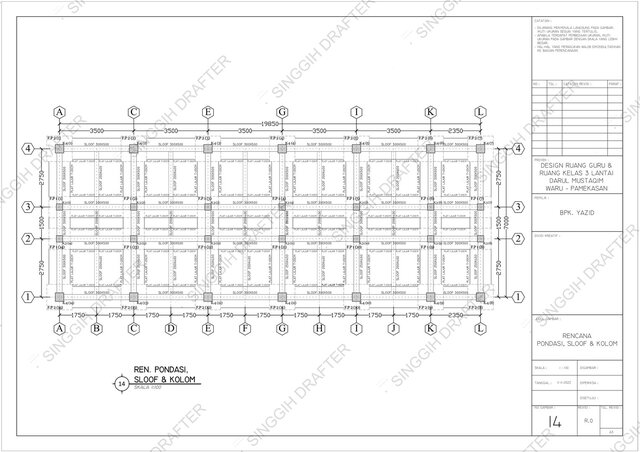
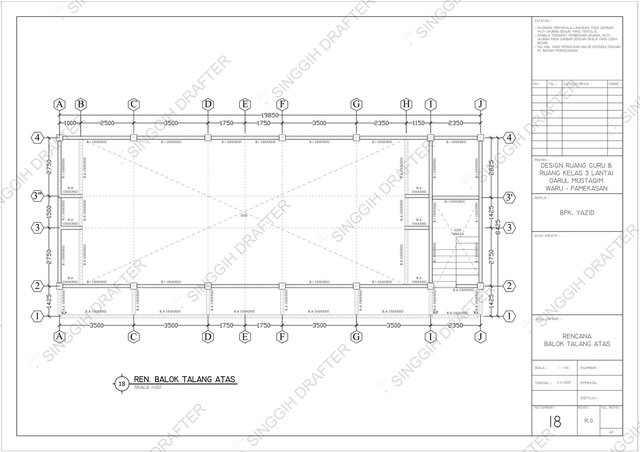
- **Structural:** Foundation layout, sloof, column and beam plans (all levels), pilecap detail, staircase detail (1:20 scale).
- **MEP:** Electrical plans (light points, switches, outlets), plumbing and sanitary layouts, detailed bathroom cross-sections.
- **Joinery Details:** Full door and window schedule with material specifications – *solid teak, PVC/aluminium, 5mm clear glass* – plus transom and balcony glass railing details.
## Outcome
Drawing set **approved without major revisions**. Contractor reported **zero dimensional ambiguity or cross-discipline clashes** during construction.