
Mohammad Saleh S.
Architectural Drafter & DED Specialist with AutoCAD expertise delivering permit sets and constructio
 Surabaya,
Indonesia
Surabaya,
Indonesia
Global rank:
5,556
/
147,117
Skill pts: 10
About
Architectural Drafter & DED Specialist delivering precise, contractor-ready 2D permit sets and construction drawings for clients worldwide. Fluent in both Imperial and Metric standards, I ensure your plans meet local authority requirements without dimensional ambiguity.
Core strengths:
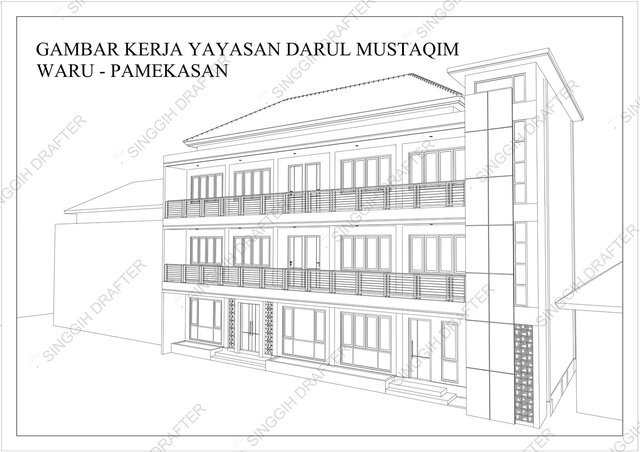
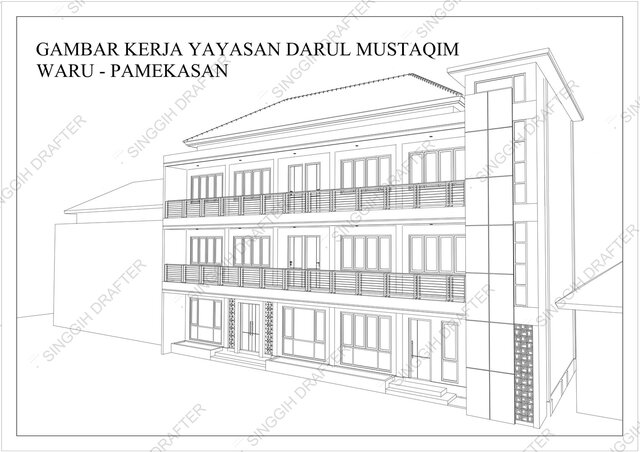
• Complete architectural drafting: floor plans, elevations, cross-sections with clean DWG layering and authority-ready annotations.
• Detail Engineering Design (DED) & shop drawings: timber framing, steel connections, concrete detailing with full material callouts.
• MEP coordination layouts: plumbing, drainage, electrical overlaid on architectural sheets.
• Quantity Surveying & BOQ/RAB estimation: accurate material takeoffs delivered in XLSX/PDF, typically within 24 hours for a 200 m² residential project.
Software: AutoCAD 2023–2025, Microsoft Excel.
Certification: Certified Architectural Drafter (verified).
Track record: 6+ years, 50+ field-executed projects across residential, commercial, and timber-frame structures. Zero structural rework due to drawing ambiguity.
If you need permit-ready, builder-ready CAD packages, message me your brief. I respond within 2 hours.
... more »
« less
Core strengths:
• Complete architectural drafting: floor plans, elevations, cross-sections with clean DWG layering and authority-ready annotations.
• Detail Engineering Design (DED) & shop drawings: timber framing, steel connections, concrete detailing with full material callouts.
• MEP coordination layouts: plumbing, drainage, electrical overlaid on architectural sheets.
• Quantity Surveying & BOQ/RAB estimation: accurate material takeoffs delivered in XLSX/PDF, typically within 24 hours for a 200 m² residential project.
Software: AutoCAD 2023–2025, Microsoft Excel.
Certification: Certified Architectural Drafter (verified).
Track record: 6+ years, 50+ field-executed projects across residential, commercial, and timber-frame structures. Zero structural rework due to drawing ambiguity.
If you need permit-ready, builder-ready CAD packages, message me your brief. I respond within 2 hours.
Portfolio
Service offers
Experience
-
Architectural CAD Drafter & Estimator
PT. SANDI KARYA · Full-time
Jan 2026 –
Present
8 mos
Indonesia
Full-time in-house CAD Drafter responsible for technical drawing production, design adjustments, and project cost estimation (RAB / BOQ).
Key Responsibilities & Achievements:
Prepared detailed 2D architectural drawings, working plans, and structural details for active construction projects.
Generated precise Material Takeoffs and Bill of Quantities (BOQ / RAB) to assist with project budgeting and procurement.
Collaborated closely with project managers, engineers, and site teams to ensure drawings met site specifications and building standards.
Maintained structured drawing files and revised blueprints efficiently based on site changes. -
Lead 2D CAD Drafter & Architectural Specialist
Self-Employed / Remote Drafting Services · Self-employed
Jan 2026 –
Present
8 mos
Indonesia
Full-time independent 2D CAD Drafter delivering technical drafting solutions for global and local clients via online service platforms.
Key Responsibilities & Achievements:
Drafted complete 2D architectural packages (DED), including floor plans, elevations, sections, and structural details for residential homes, shophouses, offices, and hotels.
Developed comprehensive Mechanical, Electrical, and Plumbing (MEP) layouts alongside precise Bill of Quantities (BOQ) and cost estimation.
Converted hand sketches, redline PDFs, and conceptual designs into clean, structured, and layer-organized AutoCAD (.DWG) files.
Successfully managed projects requiring strict adherence to both Imperial (Feet/Inches) and Metric measurement standards.
Education
- SMKN 2 Pamekasan (Vocational High School) Vocational High School Diploma in Architectural Drafting, Building Engineering & Technical Drafting 2015 – 2018 Completed a specialized 3-year technical vocational program focused on architectural drafting, building engineering fundamentals, structural details, and manual/computer-aided design (CAD) drawing.
Other experience
- Quantity Surveying & Material Takeoffs (BOQ) Performed thorough material takeoffs and prepared structured Bill of Quantities (BOQ) for residential and commercial construction projects, helping clients establish accurate project budgets and material procurement lists.
- Architectural Working Drawings & Permit Packages Developed detailed architectural submittal packages for residential and commercial projects. Focused on clear site plans, wall sections, elevations, and structural details tailored to meet specific municipal building permit requirements.
- Remote CAD Subcontracting & PDF/Redline Conversions Provided specialized CAD drafting support for global clients, converting hand-drawn architectural sketches, redline markups, and legacy PDF blueprints into fully editable, layered AutoCAD (.DWG) drawings with 100% dimensional accuracy.
Licenses & Certifications
- Certified Building Technical Drafter (Competency Certification) May 2018 – Present
- AutoCAD Architectural Drafting & 2D Engineering Design Feb 2018 – Present
Stats
0 followers, 0 following
Age: 27
Joined: August 3, 2026
Last seen: August 26, 2026
Area of Expertise
Construction Drawings
Home Design
Design & Drafting
AutoCAD Drafting & Design
ArchiCAD Design Services
2D CAD Drafting Services
Structural Steel Detailing
Architectural Drawing Services
AutoCAD Conversion Services
Structural Design Services
Floor Plan Design
2D CAD Design Services
MEP Drafting Services
Architectural Site Plans
Architectural Detailing Services
Architectural Planning and Design
2D Drawings and Floor Plans
Architectural Drafting Services
As-Built Drawings
2D CAD Drawing to Revit Conversion Services
Languages
English Elementary proficiency
Location
Surabaya, Indonesia