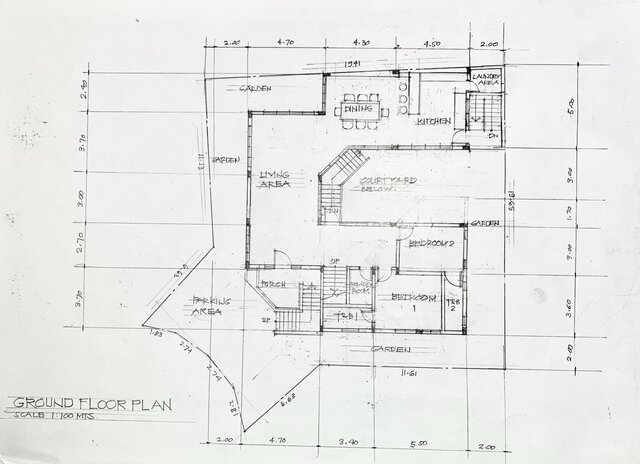
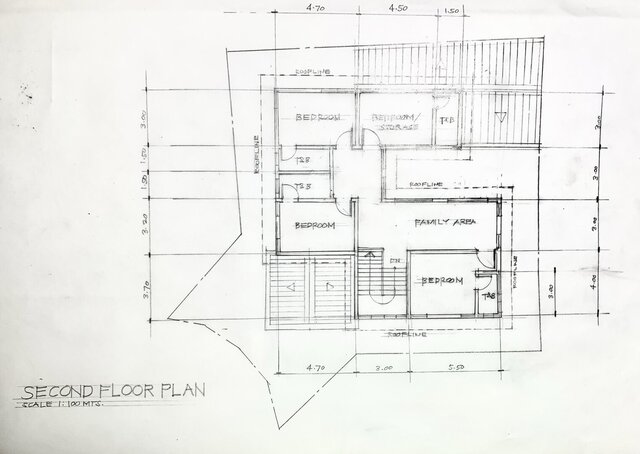


Hand-Drawn Sketch to AutoCAD DWG | 2D Floor Plan Conversion

Converted the existing hand-drawn sketches into clean, editable AutoCAD DWG floor plans. Recreated architectural layouts with accurate dimensions, organised CAD layers, and professional linework, making the drawings easier to modify and reuse for residential renovation, space planning, and design documentation.