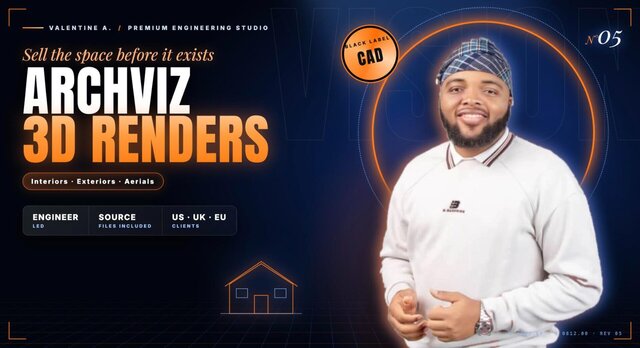
I will create photorealistic 3D architectural renderings for interiors and exteriors


About this service
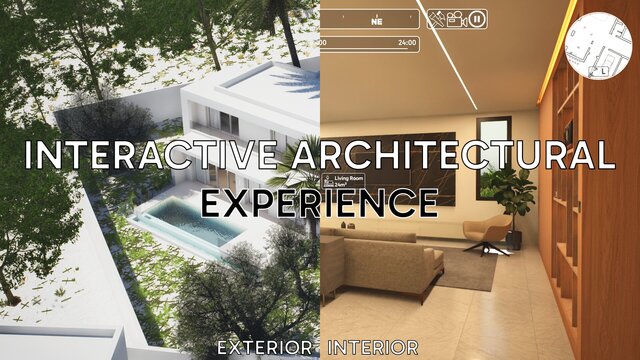
Clients, investors and buyers struggle to picture a space from flat drawings, and that slows approvals and sales. I create photorealistic 3D architectural renderings that show your project exactly as it will look, before anything is built.
What I deliver:
- Exterior renders with realistic lighting, landscaping and context
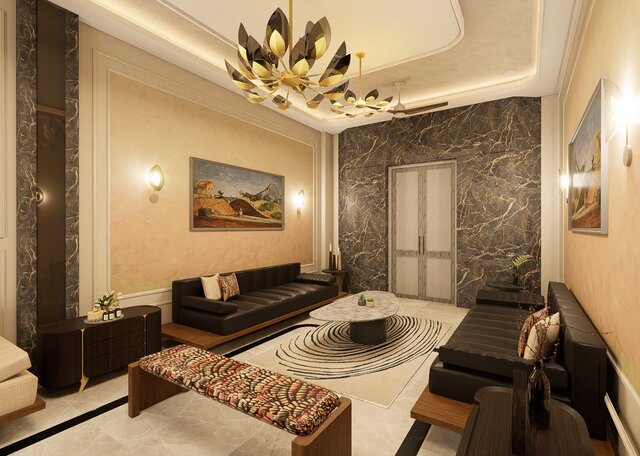
- Interior renders with furniture, materials and styling
- Day, dusk and night views
- Aerial and street-level camera angles
- High resolution images ready for marketing, presales and approvals
I work from your CAD/Revit/SketchUp models, floor plans or sketches, and can model the building for you if needed.
Why work with me: accurate geometry from an engineering mindset plus a strong eye for light and materials. Clear updates and fast turnaround.
Send me your plans and references and I will reply with a clear plan and timeline.
What I deliver:
- Exterior renders with realistic lighting, landscaping and context
- Interior renders with furniture, materials and styling
- Day, dusk and night views
- Aerial and street-level camera angles
- High resolution images ready for marketing, presales and approvals
I work from your CAD/Revit/SketchUp models, floor plans or sketches, and can model the building for you if needed.
Why work with me: accurate geometry from an engineering mindset plus a strong eye for light and materials. Clear updates and fast turnaround.
Send me your plans and references and I will reply with a clear plan and timeline.
Clients, investors and buyers struggle to picture a space from flat drawings, and that slows approvals and sales. I create photorealistic 3D architectural renderings that show your project exactly as it will look, before anything is built.
What I deliver:
- Exterior renders with realistic lighting, landscaping and context
- Interior renders with furniture, materials and styling
- Day, dusk and night views
- Aerial and street-level camera angles
- High resolution images ready for marketing, presales and approvals
I work from your CAD/Revit/SketchUp models, floor plans or sketches, and can model the building for you if needed.
Why work with me: accurate geometry from an engineering mindset plus a strong eye for light and materials. Clear updates and fast turnaround.
Send me your plans and references and I will reply with a clear plan and timeline.
What I deliver:
- Exterior renders with realistic lighting, landscaping and context
- Interior renders with furniture, materials and styling
- Day, dusk and night views
- Aerial and street-level camera angles
- High resolution images ready for marketing, presales and approvals
I work from your CAD/Revit/SketchUp models, floor plans or sketches, and can model the building for you if needed.
Why work with me: accurate geometry from an engineering mindset plus a strong eye for light and materials. Clear updates and fast turnaround.
Send me your plans and references and I will reply with a clear plan and timeline.
Clients, investors and buyers struggle to picture a space from flat drawings, and that slows approvals and sales. I create photorealistic 3D architectural renderings that show your project exactly as it will look, before anything is built.
What I deliver:
- Exterior renders with realistic lighting, landscaping and context
- Interior renders with furniture, materials and styling
- Day, dusk and ni... read more
What I deliver:
- Exterior renders with realistic lighting, landscaping and context
- Interior renders with furniture, materials and styling
- Day, dusk and ni... read more
Clients, investors and buyers struggle to picture a space from flat drawings, and that slows approvals and sales. I create photorealistic 3D architectural renderings that show your project exactly as it will look, before anything is built.
What I deliver:
- Exterior renders with realistic lighting, landscaping and context
- Interior renders with furniture, materials and styling
- Day, dusk and night views
- Aerial and street-level camera angles
- High resolution images ready for marketing, presales and approvals
I work from your CAD/Revit/SketchUp models, floor plans or sketches, and can model the building for you if needed.
Why work with me: accurate geometry from an engineering mindset plus a strong eye for light and materials. Clear updates and fast turnaround.
Send me your plans and references and I will reply with a clear plan and timeline. read less
What I deliver:
- Exterior renders with realistic lighting, landscaping and context
- Interior renders with furniture, materials and styling
- Day, dusk and night views
- Aerial and street-level camera angles
- High resolution images ready for marketing, presales and approvals
I work from your CAD/Revit/SketchUp models, floor plans or sketches, and can model the building for you if needed.
Why work with me: accurate geometry from an engineering mindset plus a strong eye for light and materials. Clear updates and fast turnaround.
Send me your plans and references and I will reply with a clear plan and timeline. read less
Service offer categories
3D Architectural Visualization Services
3D Architectural Rendering Services
3D Interior Rendering
Software & skills
2D & 3D Floor Plans
2D & 3D Interior Design
2D & 3D Interior render
2D & 3D Modeling
2D & 3D Renderings
+2 more

This service includes
| Service tiers | Simple $150 | Standard $450 | Advanced $950 |
|---|---|---|---|
| Summary | Single View | Project Pack | Full Visualization |
| Details | 1 photoreal exterior or interior render from your model, 2K resolution. | 4 renders (mix of interior and exterior), day or dusk lighting, 4K resolution. | 8 renders incl. aerial and night views, building modeled from plans if needed, 4K. |
| Delivery time | 3 days | 6 days | 10 days |
| Number of revisions | 2 | 3 | 3 |
★ 5.0 (1)
Lagos, Lagos, Nigeria – 4:14 a.m. local time
Member since
November 2026
Languages
English
Avg. response time
1 hour
Product Designer and CAD Engineer | Manufacturing-Ready 3D Models, Drawings and Renders
Most design projects fail in one of two places. Either the 3D model looks good on screen but falls apart when the factory tries to quote it, or the files arrive incomplete and the manufacturer comes back with a list of questions that should have been answered before the model was built. I bridge that gap. I take a concept, sketch, rough prototype, or existing product and deliver manufacturing-read...
read more
Questions and answers
Your floor plans, elevations or a 3D model (Revit, SketchUp, AutoCAD, Rhino), plus material and style references. If you only have plans, I can build the 3D model for you.
Exterior street and aerial views, interior rooms, day, dusk and night lighting, and close-up detail shots.
Up to 4K JPG or PNG, sized for marketing, presales brochures, websites and social media.
Yes. You review draft renders first so we can adjust camera angles, materials and lighting before the final high resolution images.

Cad Crowd Billing Security policy
Service quality is protected by Cad Crowd Billing Security policy.
More from Valentine Emmanuel A.


More similar services




See related services
- 3D Design services
- 3D Modeling services
- CAD Design services
- 2D & 3D Design services
- 2D & 3D Modeling services
- Drafting services
- AutoCAD services
- 3D Models services
- 2D Drawing services
- 2D Drafting services
- CAD Drafting services
- 2D AutoCAD services
- Product Design services
- Rendering services
- Architectural Design services
- SolidWorks services
- 3D Rendering services
- 2D & 3D Drafting services
- 2D/3D AutoCAD services
- Architectural Drawings services
- Floor Plans services
- 2D & 3D Architectural Design services
- Architectural Drafting services
- 3D Visualization services
- Construction Drawings services
- Interior Design services
- 3D Architectural Rendering services
- Residential Design services
- 2D & 3D Floor Plans services
- Elevations services
- 3D Interior Rendering Design services
- Photorealistic Rendering services
- Architectural Visualization services
- 3D Architectural Visualization services
- SketchUp services
- Detailing services