I offer professional PDF to CAD conversion services



About this service
Packages:
- Basic: USD 170, 2 days, 2 revisions, DWG + PDF. Scope: one drawing sheet or a single-floor plan, about 150 square meters or less. Elevations are not included.
- Standard: USD 260, 3 days, 3 revisions, DWG + PDF. Scope: up to 3 floors, or a single floor that includes elevations.
- Premium: USD 390, 4 days, 3 revisions, DWG + PDF. Scope: a small full drawing set (multiple floors + elevations + sections).
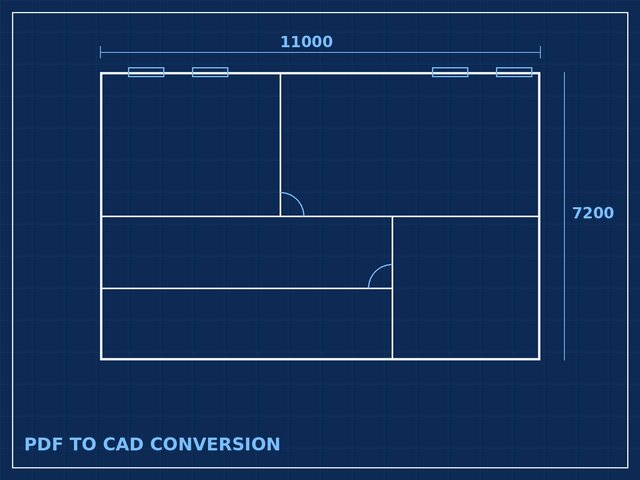
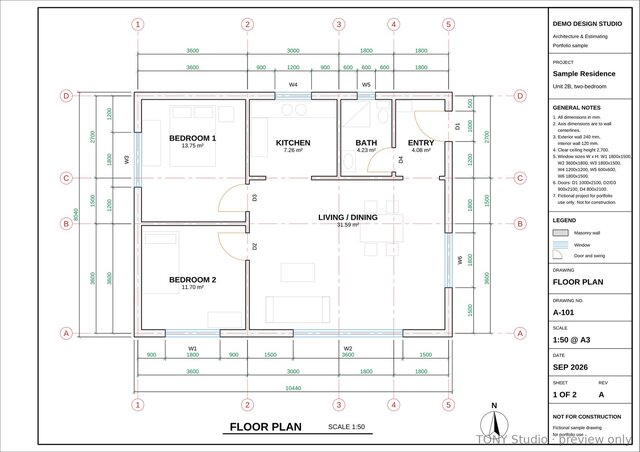
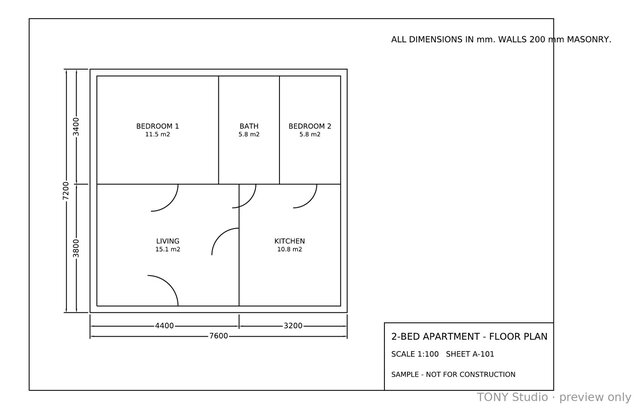
I redraw supplied PDFs, scans or sketches into an organized, editable 2D CAD drawing, using the dimensions and units you confirm. The service covers floor plans, linework, layers, labels and dimensions within the agreed scope.
I check source legibility and scale before quoting. Missing measurements and ambiguous details go on a query list. I do not fill them in by guesswork.
You receive an editable DWG and a PDF you can compare with the source. I confirm the DWG version after checking compatibility.
The three packages above set the price, delivery time and number of revisions. Which package fits is agreed after I review the files, based on sheet count, source quality and drawing density.
This is a drafting and conversion service, not a site survey or a guarantee of construction approval.
Revision note: A revision means one round of small changes per deliverable, limited to wording, music, or edit-point adjustments. It does not include a reshoot, a remake, or a change of concept.
- Basic: USD 170, 2 days, 2 revisions, DWG + PDF. Scope: one drawing sheet or a single-floor plan, about 150 square meters or less. Elevations are not included.
- Standard: USD 260, 3 days, 3 revisions, DWG + PDF. Scope: up to 3 floors, or a single floor that includes elevations.
- Premium: USD 390, 4 days, 3 revisions, DWG + PDF. Scope: a small full drawing set (multiple floors + elevations + sections).
I redraw supplied PDFs, scans or sketches into an organized, editable 2D CAD drawing, using the dimensions and units you confirm. The service covers floor plans, linework, layers, labels and dimensions within the agreed scope.
I check source legibility and scale before quoting. Missing measurements and ambiguous details go on a query list. I do not fill them in by guesswork.
You receive an editable DWG and a PDF you can compare with the source. I confirm the DWG version after checking compatibility.
The three packages above set the price, delivery time and number of revisions. Which package fits is agreed after I review the files, based on sheet count, source quality and drawing density.
This is a drafting and conversion service, not a site survey or a guarantee of construction approval.
Revision note: A revision means one round of small changes per deliverable, limited to wording, music, or edit-point adjustments. It does not include a reshoot, a remake, or a change of concept.
Packages:
- Basic: USD 170, 2 days, 2 revisions, DWG + PDF. Scope: one drawing sheet or a single-floor plan, about 150 square meters or less. Elevations are not included.
- Standard: USD 260, 3 days, 3 revisions, DWG + PDF. Scope: up to 3 floors, or a single floor that includes elevations.
- Premium: USD 390, 4 days, 3 revisions, DWG + PDF. Scope: a small full drawing set (multiple floors + elevations + sections).
I redraw supplied PDFs, scans or sketches into an organized, editable 2D CAD drawing, using the dimensions and units you confirm. The service covers floor plans, linework, layers, labels and dimensions within the agreed scope.
I check source legibility and scale before quoting. Missing measurements and ambiguous details go on a query list. I do not fill them in by guesswork.
You receive an editable DWG and a PDF you can compare with the source. I confirm the DWG version after checking compatibility.
The three packages above set the price, delivery time and number of revisions. Which package fits is agreed after I review the files, based on sheet count, source quality and drawing density.
This is a drafting and conversion service, not a site survey or a guarantee of construction approval.
Revision note: A revision means one round of small changes per deliverable, limited to wording, music, or edit-point adjustments. It does not include a reshoot, a remake, or a change of concept.
- Basic: USD 170, 2 days, 2 revisions, DWG + PDF. Scope: one drawing sheet or a single-floor plan, about 150 square meters or less. Elevations are not included.
- Standard: USD 260, 3 days, 3 revisions, DWG + PDF. Scope: up to 3 floors, or a single floor that includes elevations.
- Premium: USD 390, 4 days, 3 revisions, DWG + PDF. Scope: a small full drawing set (multiple floors + elevations + sections).
I redraw supplied PDFs, scans or sketches into an organized, editable 2D CAD drawing, using the dimensions and units you confirm. The service covers floor plans, linework, layers, labels and dimensions within the agreed scope.
I check source legibility and scale before quoting. Missing measurements and ambiguous details go on a query list. I do not fill them in by guesswork.
You receive an editable DWG and a PDF you can compare with the source. I confirm the DWG version after checking compatibility.
The three packages above set the price, delivery time and number of revisions. Which package fits is agreed after I review the files, based on sheet count, source quality and drawing density.
This is a drafting and conversion service, not a site survey or a guarantee of construction approval.
Revision note: A revision means one round of small changes per deliverable, limited to wording, music, or edit-point adjustments. It does not include a reshoot, a remake, or a change of concept.
Packages:
- Basic: USD 170, 2 days, 2 revisions, DWG + PDF. Scope: one drawing sheet or a single-floor plan, about 150 square meters or less. Elevations are not included.
- Standard: USD 260, 3 days, 3 revisions, DWG + PDF. Scope: up to 3 floors, or a single floor that includes elevations.
- Premium: USD 390, 4 days, 3 revisions, DWG + PDF. Scope: a small full drawing set (multiple floors + elevat... read more
- Basic: USD 170, 2 days, 2 revisions, DWG + PDF. Scope: one drawing sheet or a single-floor plan, about 150 square meters or less. Elevations are not included.
- Standard: USD 260, 3 days, 3 revisions, DWG + PDF. Scope: up to 3 floors, or a single floor that includes elevations.
- Premium: USD 390, 4 days, 3 revisions, DWG + PDF. Scope: a small full drawing set (multiple floors + elevat... read more
Packages:
- Basic: USD 170, 2 days, 2 revisions, DWG + PDF. Scope: one drawing sheet or a single-floor plan, about 150 square meters or less. Elevations are not included.
- Standard: USD 260, 3 days, 3 revisions, DWG + PDF. Scope: up to 3 floors, or a single floor that includes elevations.
- Premium: USD 390, 4 days, 3 revisions, DWG + PDF. Scope: a small full drawing set (multiple floors + elevations + sections).
I redraw supplied PDFs, scans or sketches into an organized, editable 2D CAD drawing, using the dimensions and units you confirm. The service covers floor plans, linework, layers, labels and dimensions within the agreed scope.
I check source legibility and scale before quoting. Missing measurements and ambiguous details go on a query list. I do not fill them in by guesswork.
You receive an editable DWG and a PDF you can compare with the source. I confirm the DWG version after checking compatibility.
The three packages above set the price, delivery time and number of revisions. Which package fits is agreed after I review the files, based on sheet count, source quality and drawing density.
This is a drafting and conversion service, not a site survey or a guarantee of construction approval.
Revision note: A revision means one round of small changes per deliverable, limited to wording, music, or edit-point adjustments. It does not include a reshoot, a remake, or a change of concept. read less
- Basic: USD 170, 2 days, 2 revisions, DWG + PDF. Scope: one drawing sheet or a single-floor plan, about 150 square meters or less. Elevations are not included.
- Standard: USD 260, 3 days, 3 revisions, DWG + PDF. Scope: up to 3 floors, or a single floor that includes elevations.
- Premium: USD 390, 4 days, 3 revisions, DWG + PDF. Scope: a small full drawing set (multiple floors + elevations + sections).
I redraw supplied PDFs, scans or sketches into an organized, editable 2D CAD drawing, using the dimensions and units you confirm. The service covers floor plans, linework, layers, labels and dimensions within the agreed scope.
I check source legibility and scale before quoting. Missing measurements and ambiguous details go on a query list. I do not fill them in by guesswork.
You receive an editable DWG and a PDF you can compare with the source. I confirm the DWG version after checking compatibility.
The three packages above set the price, delivery time and number of revisions. Which package fits is agreed after I review the files, based on sheet count, source quality and drawing density.
This is a drafting and conversion service, not a site survey or a guarantee of construction approval.
Revision note: A revision means one round of small changes per deliverable, limited to wording, music, or edit-point adjustments. It does not include a reshoot, a remake, or a change of concept. read less
Service offer categories
CAD Conversion Services
3D Design Services
3D Modeling
Software & skills
AutoCAD
CAD Drafting
DESIG
PDF to CAD Conversion
design
+2 more
This service includes
| Service tiers | Simple $170 | Standard $260 | Advanced $390 |
|---|---|---|---|
| Summary | Basic package | Standard package | Premium package |
| Details | One drawing sheet or a single-floor plan, about 150 square meters or less. Elevations are not included. DWG + PDF. | Up to 3 floors, or a single floor that includes elevations. DWG + PDF. | A small full drawing set (multiple floors + elevations + sections). DWG + PDF. |
| Delivery time | 2 days | 3 days | 4 days |
| Number of revisions | 2 | 3 | 3 |
Member since
October 2026
Languages
English
Avg. response time
1 hour
CAD & 3D Design | Solar PV, Excel, Python & Technical Content
I turn sketches, drawings, source data and ideas into clear, editable deliverables for design and business projects. I work in English and Chinese.
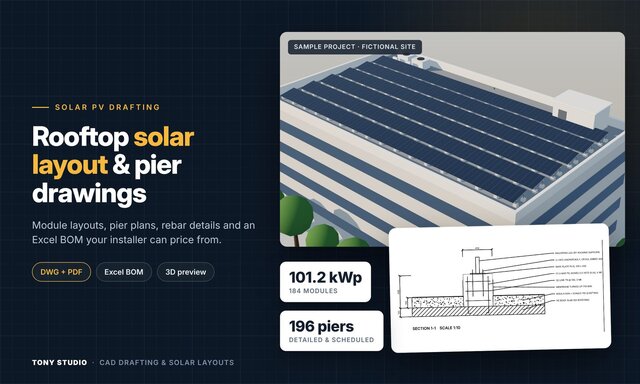
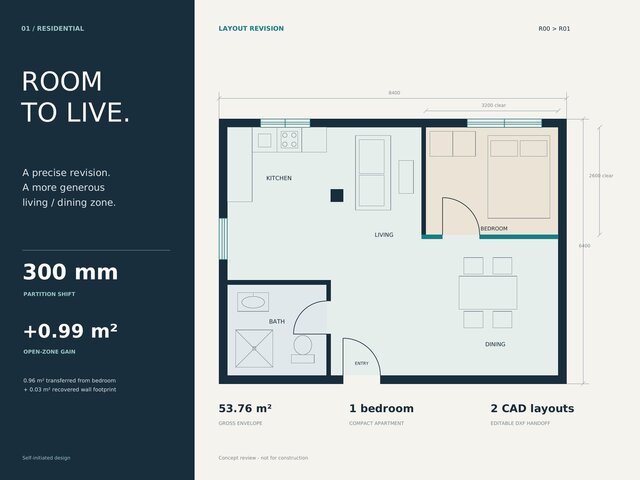
CAD and 3D work includes floor plans, drawing redraws and revisions, product or component models, presentation renders, rooftop solar PV layouts and typical pier details. I also prepare quantity takeoffs, Excel BOQs, schedules and cost comparisons.
F... read more
CAD and 3D work includes floor plans, drawing redraws and revisions, product or component models, presentation renders, rooftop solar PV layouts and typical pier details. I also prepare quantity takeoffs, Excel BOQs, schedules and cost comparisons.
F... read more

Cad Crowd Billing Security policy
Service quality is protected by Cad Crowd Billing Security policy.
More similar services





From
$75


See related services
- 3D Design services
- 3D Modeling services
- CAD Design services
- 3D CAD Design services
- 2D & 3D Design services
- CAD Modeling services
- 3D CAD Modeling services
- 2D & 3D Modeling services
- Engineering Design services
- Drafting services
- AutoCAD services
- Mechanical Design services
- 3D Models services
- Design for Manufacturing services
- 2D Drawing services
- 2D Drafting services
- CAD Drafting services
- 2D AutoCAD services
- Product Design services
- CAD Drawing services
- Rendering services
- SolidWorks services
- Architectural Design services
- Mechanical Engineering services
- 3D Rendering services
- 3D Solidworks services
- Manufacturing Drawings services
- 2D & 3D Drafting services
- 2D/3D AutoCAD services
- Assembly Design services
- 2D & 3D Modeling Solidworks services
- Engineering Drawing services
- CAD Conversion services
- Design Engineer services
- Mechanical Engineer services
- Industrial Design services